10 Maria Street St. Catharines, ON L2S 3Y3
Inscription par: PropTX - IDX / Listed By: Boldt Realty Inc., Brokerage

  10 Maria Street St. Catharines, ON L2S 3Y3

En vigueur
499 900 $ (CAD)
3
CAC
3
SDB
1500-2000
PI. CA.

Description

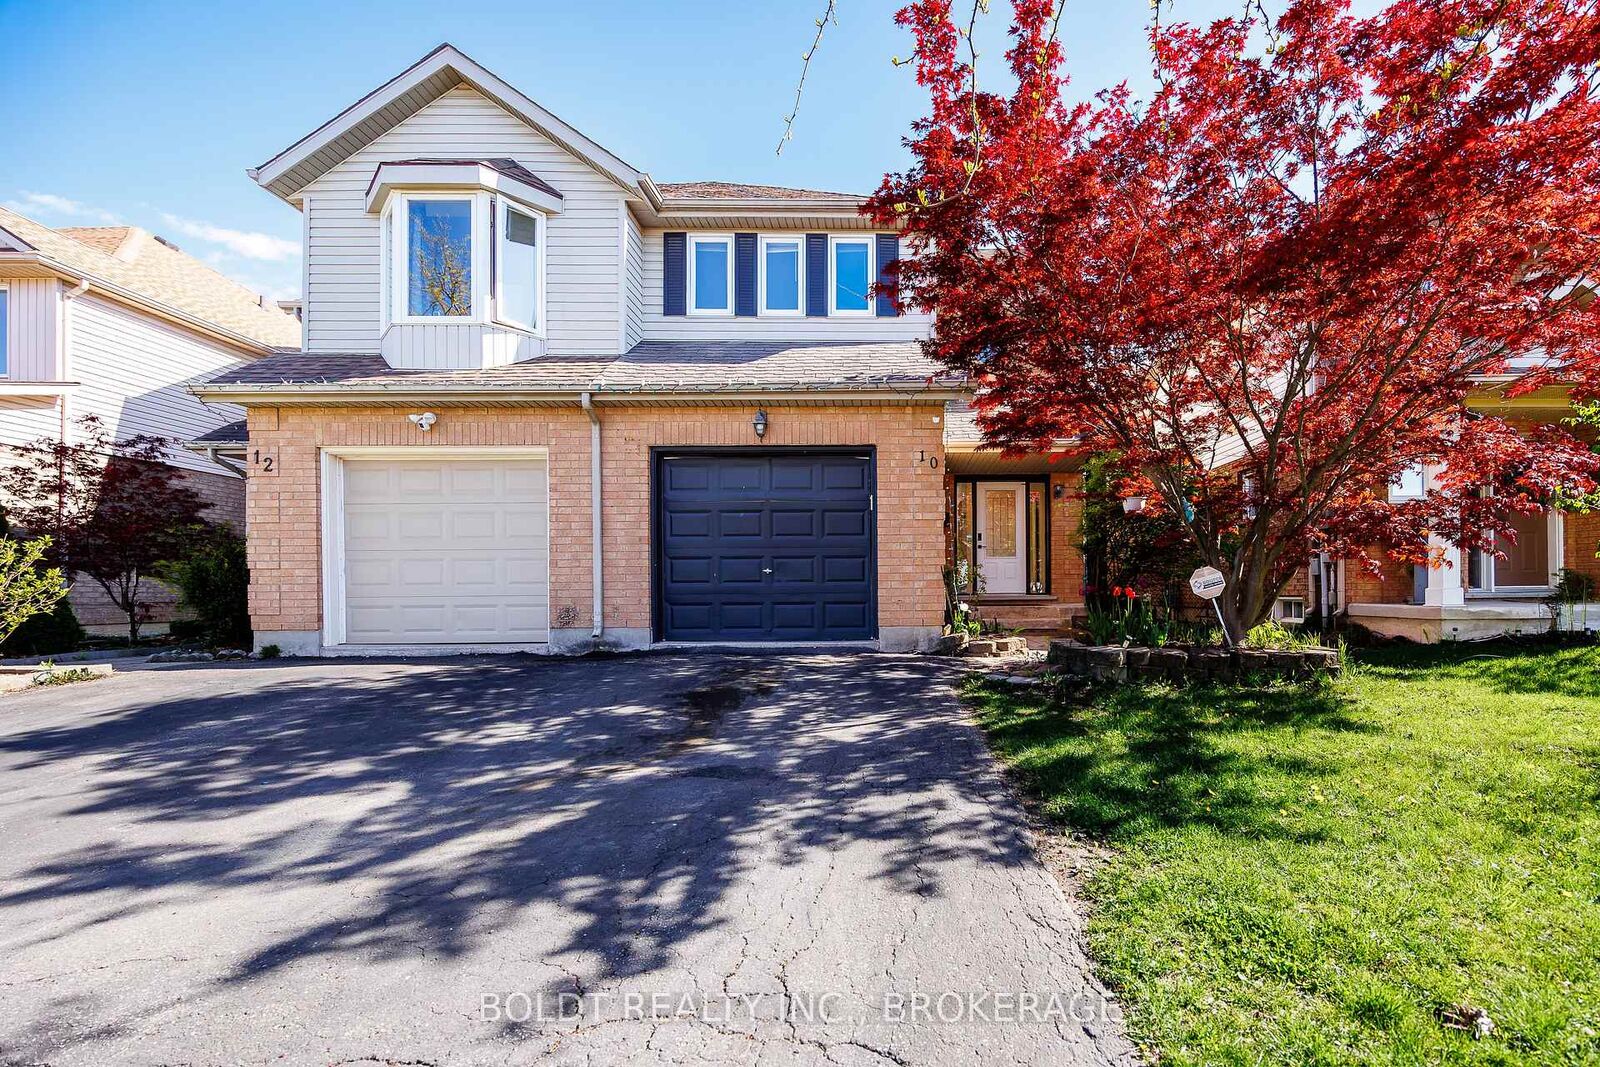
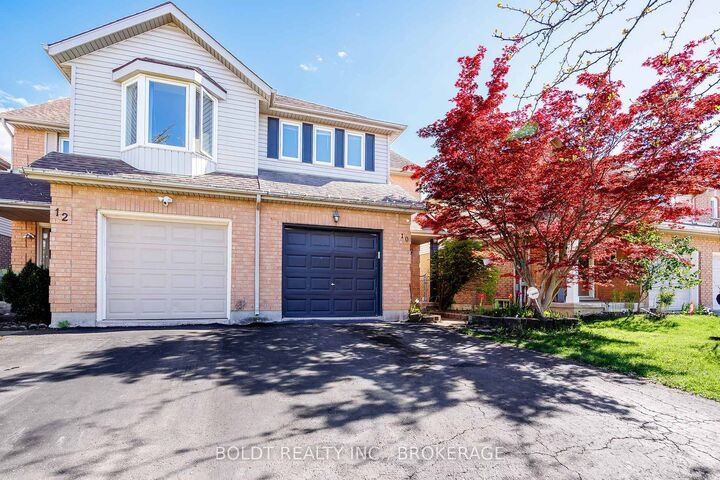
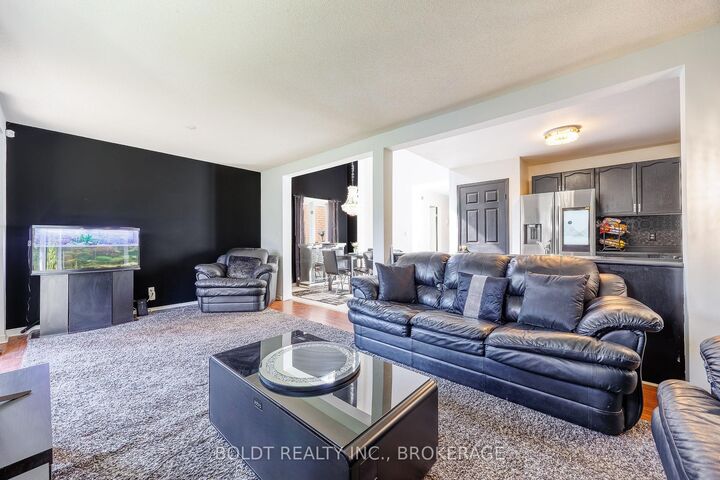
Welcome to 10 Maria Street, located in a convenient and desirable area of St. Catharines offering the perfect blend of established residential charm and everyday convenience. This family-friendly neighbourhood is close to schools, parks, shopping, restaurants, public transit, recreational facilities, and scenic walking trails, with quick access to the QEW and Highway 406. This attractive 2-storey semi-detached home offers over 1,600 sq ft of comfortable living space with 3 bedrooms, 3 bathrooms, a partially finished basement, and attached single car garage. Charming brick and vinyl siding exterior with private asphalt driveway, covered front porch with garage access, and fully fenced rear yard complete with patio for outdoor enjoyment. The open concept main floor features a spacious living room with sliding doors to the backyard, bright eat-in kitchen with handy pantry, lovely dining area, and convenient 2-piece powder room. The second floor offers 3 bedrooms including the generous primary suite with walk-in closet and 3-piece ensuite, an additional 4-piece bathroom, and excellent storage space. A stylish chandelier overlooks the dining area from the upper level adding to the home's appeal. The partially finished basement provides a rec room, laundry area, bathroom rough-in, and excellent potential for additional living space. Additional features include furnace and central air (2020), 100 amp breaker panel, and plenty of storage throughout. A wonderful opportunity to own a spacious family home in a sought-after St. Catharines location.

MLS®:
X13557282
Les impôts
$4,260(2025)
Catégorie
Single-Family Home
Style
2-Storey
Ville
Regional Municipality of Niagara
Communauté
462 - Rykert/Vansickle

Listed By

Boldt Realty Inc., Brokerage
Source
PropTX - IDX
Dernière vérification Juil 15 2026 à 3:54 AM GMT+0000
Détails sur les salles de bains
Caractéristiques Intérieures
  • None
Caractéristiques de la propriété
  • Foundation: Poured Concrete
Chauffage et refroidissement
  • Forced Air
  • Central Air
Informations sur les sous-sols
  • Full
  • Partially Finished
Informations sur le pool
  • None
Caractéristiques extérieures
  • Brick
  • Vinyl Siding
  • Toit: Asphalt Shingle
Informations sur les services publics
  • Sewer: Sewer
  • Fuel: Gas
  • Energy: Energy Certificate: No
Garage
  • Attached
Stationnement
  • Private
Étages
  • 2
   
Calculer les temps de trajet jusqu'à cette propriété
 
Alimenté par INRIX MD Drive Time

Alimenté par Walk Score®
Disclaimer: Copyright 2026 Toronto IDX. All rights reserved. This information is deemed reliable, but not guaranteed. The information being provided is for consumers’ personal, non-commercial use and may not be used for any purpose other than to identify prospective properties consumers may be interested in purchasing. Data last updated 7/14/26 20:54

