

Inscription par: PropTX - IDX / Listed By: Revel Realty Inc., Brokerage
105 Elma Street St. Catharines, ON L2N 6Z8
En vigueur
525 759 $ (USD)
HORAIRES DES PORTES OUVERTES
-
OUVERTESDim, Oct 42:00 pm - 4:00 pm
Description
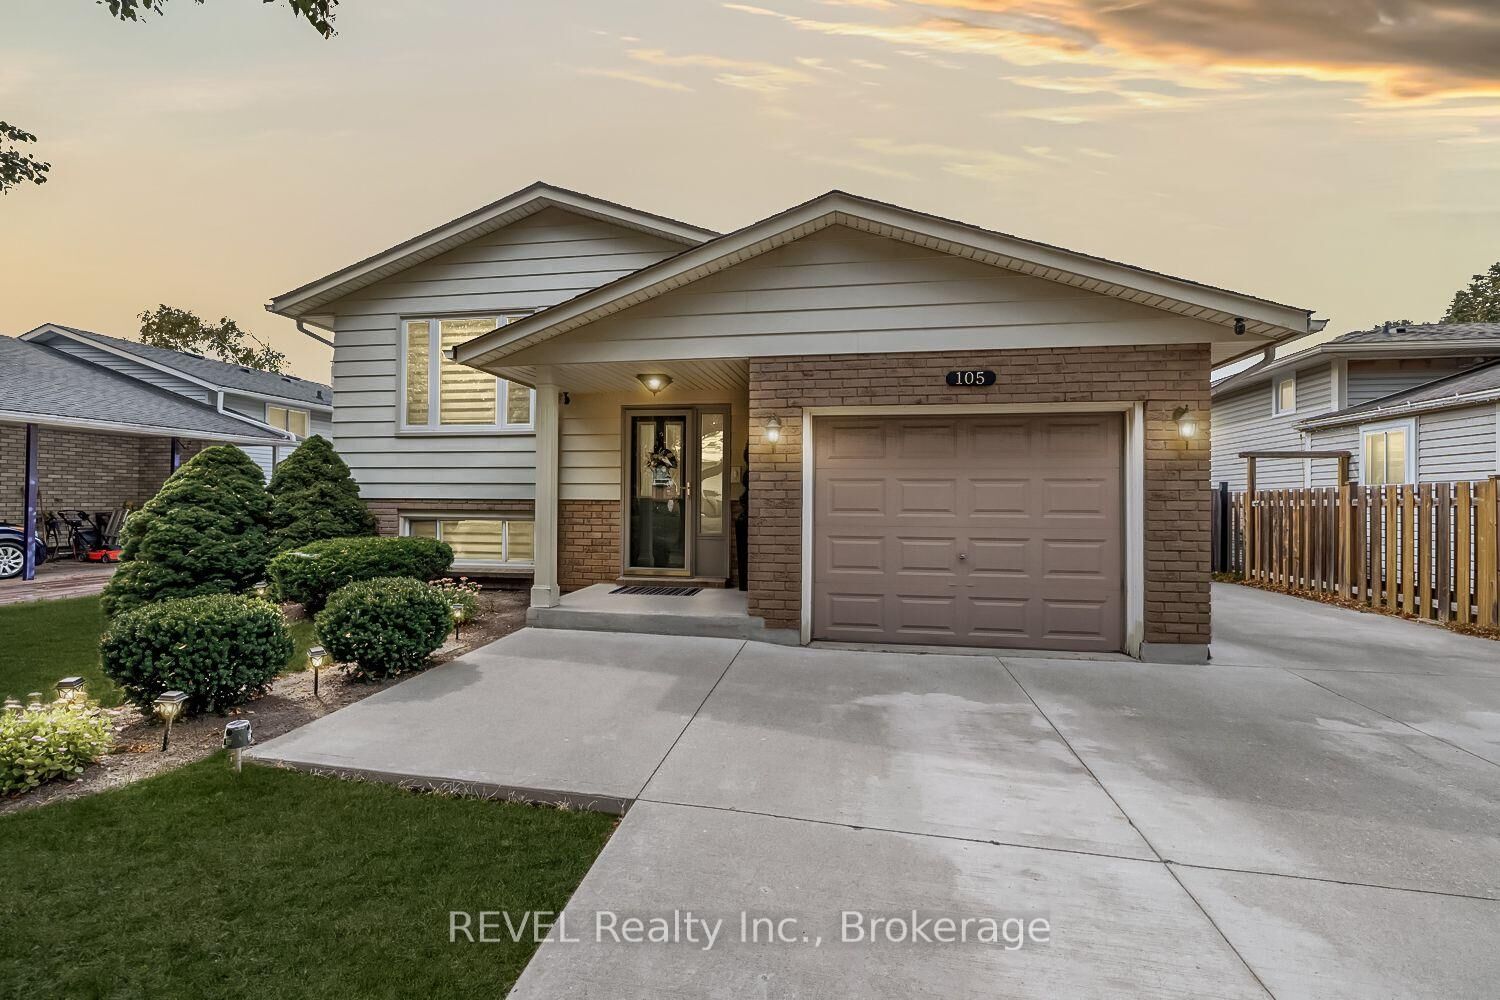
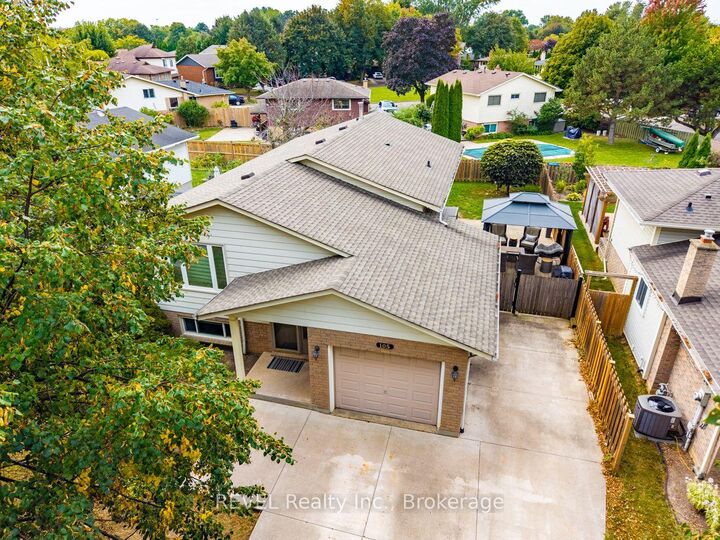
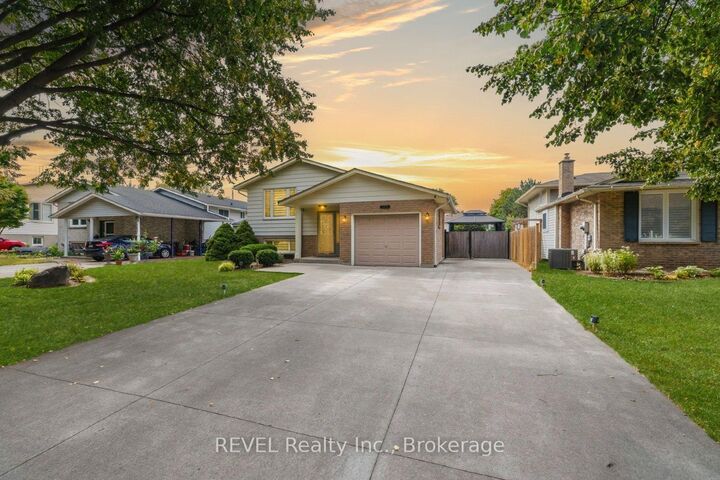
5 things you'll love about this 5 Bed, 2 Bath Raised Bungalow at this price point. 1 Location, location, location, prime north end St.Catherines neighbourhood close to all possible amenities. 2. Zero water or sewage damage from this summer, house is flood free. 3. In-law capabilities with separate entrance off side patio to the lower level. 5th bedroom can be converted back to Rec Room or use as is. 4.Concrete driveway 3 cars wide to fit all the family vehicles, with room to store your boat/trailer, or jet skis. 5. Total turn key with nothing to do but move in and enjoy. Hard surface flooring throughout with no carpet. Main floor consists of a spacious open concept feel with upgraded kitchen, roomy living room & dining room. 3 spacious bedrooms and 4 pc. bathroom. Lower level consists of separate side entrance, 2 large bedrooms (5th bedroom converted from Rec Room , can also be used as a Rec Room again if a 5th bedroom is not needed. Large laundry room with room to add kitchen if desired. Private backyard is fully fenced with a 12'x 18' deck with Gazebo stepping down to another 12'x18' paver stone patio. House is a pleasure to view, fully updated inside and out you wont be disappointed!
MLS®:
X13847160
X13847160
Les impôts
$5,034(2025)
$5,034(2025)
Catégorie
Single-Family Home
Single-Family Home
Style
Bungalow-Raised
Bungalow-Raised
Ville
Regional Municipality of Niagara
Regional Municipality of Niagara
Communauté
443 - Lakeport
443 - Lakeport
Listed By
Revel Realty Inc., Brokerage
Source
PropTX - IDX
Dernière vérification Oct 1 2026 à 11:43 PM GMT+0000
PropTX - IDX
Dernière vérification Oct 1 2026 à 11:43 PM GMT+0000
Détails sur les salles de bains
Caractéristiques Intérieures
- Carpet Free
- Accessory Apartment
- In-Law Capability
Caractéristiques de la propriété
- Foundation: Poured Concrete
Chauffage et refroidissement
- Forced Air
- Central Air
Informations sur les sous-sols
- Finished
- Full
Informations sur le pool
- None
Caractéristiques extérieures
- Brick
- Vinyl Siding
- Toit: Asphalt Shingle
Informations sur les services publics
- Sewer: Sewer
- Fuel: Gas
- Energy: Energy Certificate: No
Garage
- Attached
Stationnement
- Other
- Private Double
Étages
- 1
Lieu
Disclaimer: Copyright 2026 Toronto IDX. All rights reserved. This information is deemed reliable, but not guaranteed. The information being provided is for consumers’ personal, non-commercial use and may not be used for any purpose other than to identify prospective properties consumers may be interested in purchasing. Data last updated 10/1/26 16:43

