105 Ventura Drive St. Catharines, ON L2R 7H3
Inscription par: PropTX - IDX / Listed By: Royal Lepage Nrc Realty

  105 Ventura Drive St. Catharines, ON L2R 7H3

En vigueur
355 898 $ (USD)
3
CAC
2
SDB
700-1100
PI. CA.

Description

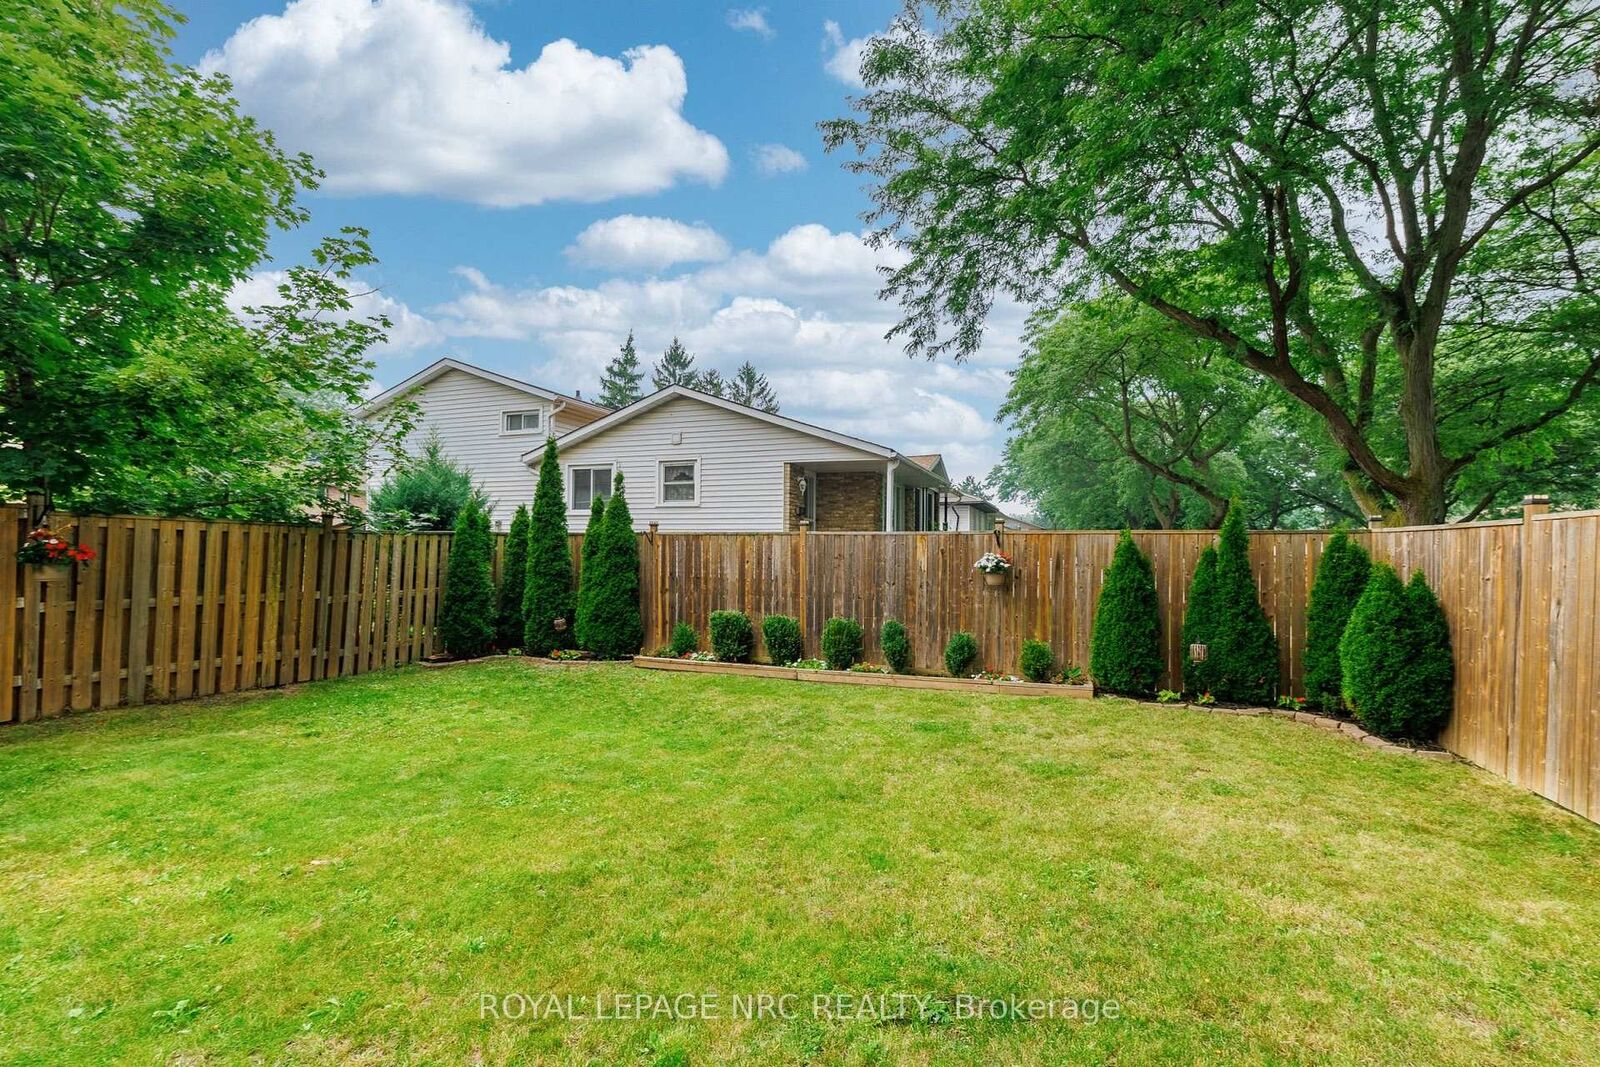
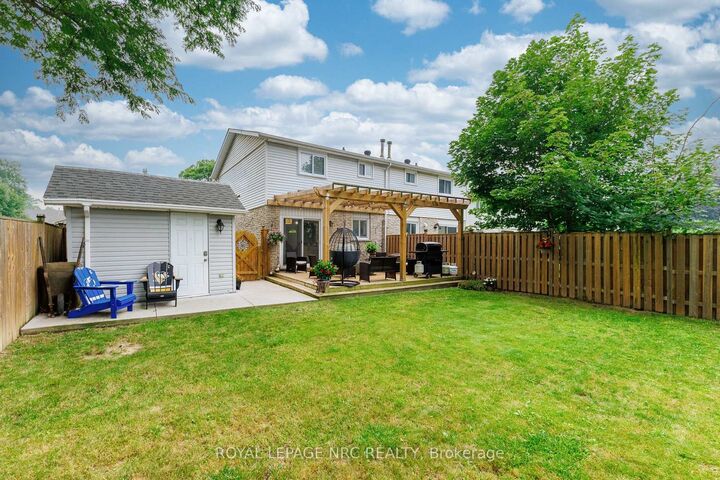
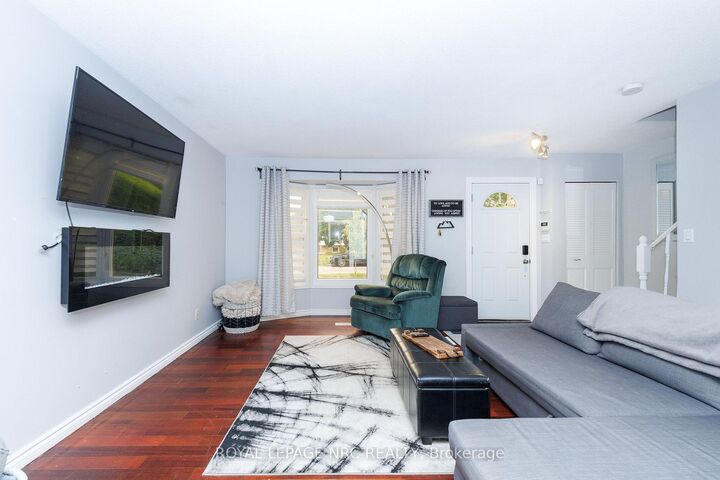
Welcome to this beautifully maintained semi-detached home, ideally situated on a desirable corner lot in a family-friendly neighbourhood close to schools, parks, and everyday amenities. Offering added privacy with no neighbors on one side, this bright and inviting home is perfect for first-time buyers, young families, or downsizers alike. The main floor features a spacious living room, a stylish kitchen with quartz countertops, and a dining area with newer patio doors leading to your own backyard retreat. Enjoy summer evenings on the beautiful covered deck with pergola overlooking the fully fenced yard, providing the perfect space for entertaining, children, or pets. Upstairs offers three generous bedrooms and a well-appointed 4-piece bathroom. The fully finished basement was tastefully updated approximately two years ago with quality laminate flooring and features a cozy rec room, office or playroom, plus a convenient 3-piece bathroom. The oversized private double driveway easily accommodates up to four vehicles, offering plenty of space for family and guests. Recent updates include the furnace and central air conditioning (2024), roof (2020), kitchen renovation (2019), appliances (2019), and the deck, pergola, and fence (2019). This move-in-ready home combines comfort, privacy, and thoughtful updates in a fantastic location you'll love to call home.

MLS®:
X13574644
Les impôts
$3,444(2026)
Catégorie
Single-Family Home
Style
2-Storey
Ville
Regional Municipality of Niagara
Communauté
452 - Haig

Listed By

Royal Lepage Nrc Realty
Source
PropTX - IDX
Dernière vérification Juil 17 2026 à 5:04 AM GMT+0000
Détails sur les salles de bains
Caractéristiques Intérieures
  • None
Caractéristiques de la propriété
  • Foundation: Poured Concrete
Chauffage et refroidissement
  • Forced Air
  • Central Air
Informations sur les sous-sols
  • Finished
  • Full
Informations sur le pool
  • None
Caractéristiques extérieures
  • Brick
  • Aluminum Siding
  • Toit: Asphalt Shingle
Informations sur les services publics
  • Sewer: Sewer
  • Fuel: Gas
  • Energy: Energy Certificate: No
Garage
  • None
Stationnement
  • Private Double
Étages
  • 2
   
Calculer les temps de trajet jusqu'à cette propriété
 
Alimenté par INRIX MD Drive Time

Alimenté par Walk Score®
Disclaimer: Copyright 2026 Toronto IDX. All rights reserved. This information is deemed reliable, but not guaranteed. The information being provided is for consumers’ personal, non-commercial use and may not be used for any purpose other than to identify prospective properties consumers may be interested in purchasing. Data last updated 7/16/26 22:04

