

Inscription par: PropTX - IDX / Listed By: Coldwell Banker Momentum Realty, Brokerage
111 Westland Street St. Catharines, ON L2S 3X6
En vigueur
699 900 $ (CAD)
HORAIRES DES PORTES OUVERTES
-
OUVERTESDim, Nov 82:00 pm - 4:00 pm
Description
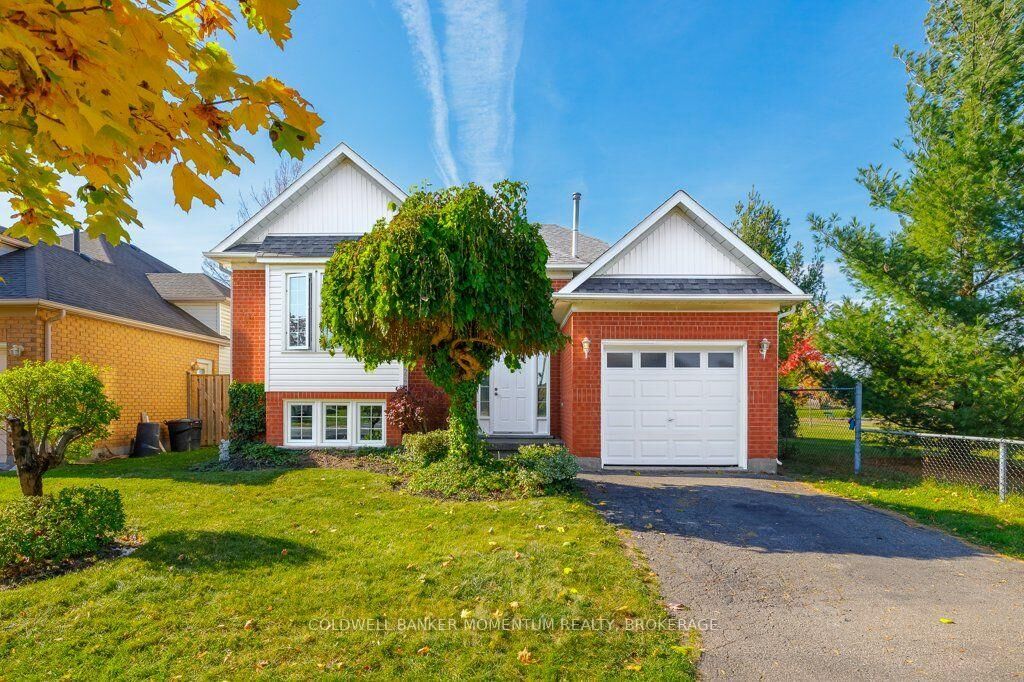
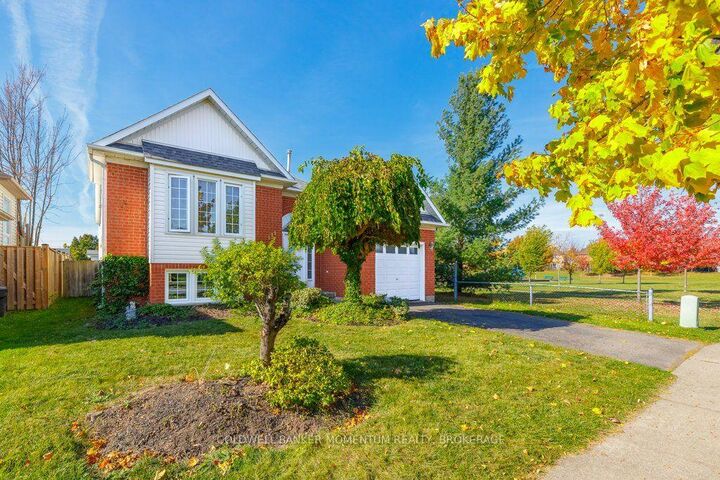
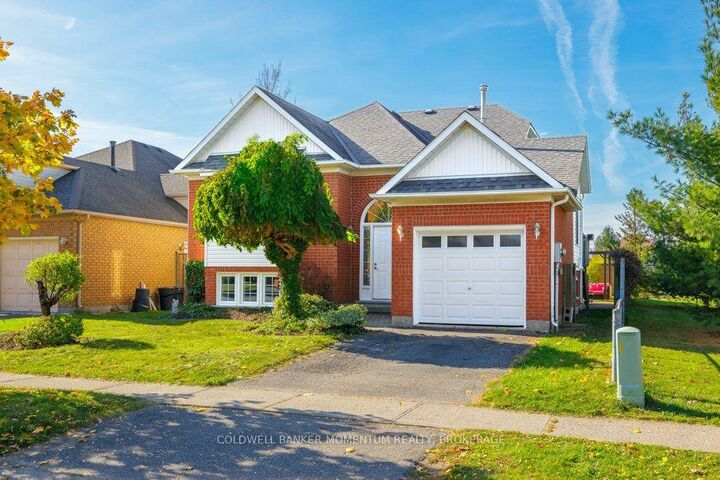
Looking for a home that offers space, privacy, and room to grow? Welcome to 111 Westland Street, tucked into the sought after Rykert/Vansickle neighbourhood of St. Catharines. Backing onto a park-side setting with only one neighbouring property, this raised bungalow offers a little extra breathing room and a wonderful place to call home.Inside, you'll find three bedrooms on the main level, a 4 piece semi ensuite, and a bright, open concept living space that brings the kitchen, dining, breakfast area, and living areas together. It's a practical layout for busy family life, with easy access to the fully fenced backyard, your own outdoor retreat for summer gatherings, quiet mornings, or simply enjoying some fresh air under the pergola. Downstairs, the finished portion of the basement offers an additional bedroom, 3 piece bathroom, and dedicated office space. And there's still more potential to unlock! With approximately 667 sq. ft. of unfinished basement space, you have the opportunity to create something entirely your own, whether that's a large family room, games room, home gym, or extra space for everyone to spread out.Location is another big plus. Enjoy being close to parks, schools, Brock University, the hospital, shopping, restaurants, and major commuter routes, making everyday errands and getting around town that much easier.
MLS®:
X14139816
X14139816
Les impôts
$5,121(2026)
$5,121(2026)
Catégorie
Single-Family Home
Single-Family Home
Style
Bungalow-Raised
Bungalow-Raised
Vue
Park/Greenbelt
Park/Greenbelt
Ville
Regional Municipality of Niagara
Regional Municipality of Niagara
Communauté
462 - Rykert/Vansickle
462 - Rykert/Vansickle
Listed By
Coldwell Banker Momentum Realty, Brokerage
Source
PropTX - IDX
Dernière vérification Nov 2 2026 à 8:02 PM GMT+0000
PropTX - IDX
Dernière vérification Nov 2 2026 à 8:02 PM GMT+0000
Détails sur les salles de bains
Caractéristiques Intérieures
- Central Vacuum
- Storage
- Water Heater Owned
- In-Law Capability
- Primary Bedroom - Main Floor
Caractéristiques de la propriété
- Foundation: Poured Concrete
Chauffage et refroidissement
- Forced Air
- Central Air
Informations sur les sous-sols
- Full
- Walk-Up
- Partially Finished
- Development Potential
Informations sur le pool
- None
Caractéristiques extérieures
- Brick
- Vinyl Siding
- Toit: Asphalt Shingle
Informations sur les services publics
- Sewer: Sewer
- Fuel: Gas
- Energy: Energy Certificate: No
Garage
- Attached
Étages
- 1
Lieu
Disclaimer: Copyright 2026 Toronto IDX. All rights reserved. This information is deemed reliable, but not guaranteed. The information being provided is for consumers’ personal, non-commercial use and may not be used for any purpose other than to identify prospective properties consumers may be interested in purchasing. Data last updated 11/2/26 12:02

