

Inscription par: PropTX - IDX / Listed By: Royal Lepage Nrc Realty
12 Willcher Drive St. Catharines, ON L2M 7C8
En vigueur
634 500 $ (CAD)
HORAIRES DES PORTES OUVERTES
-
OUVERTESDim, Août 22:00 pm - 4:00 pm
Description
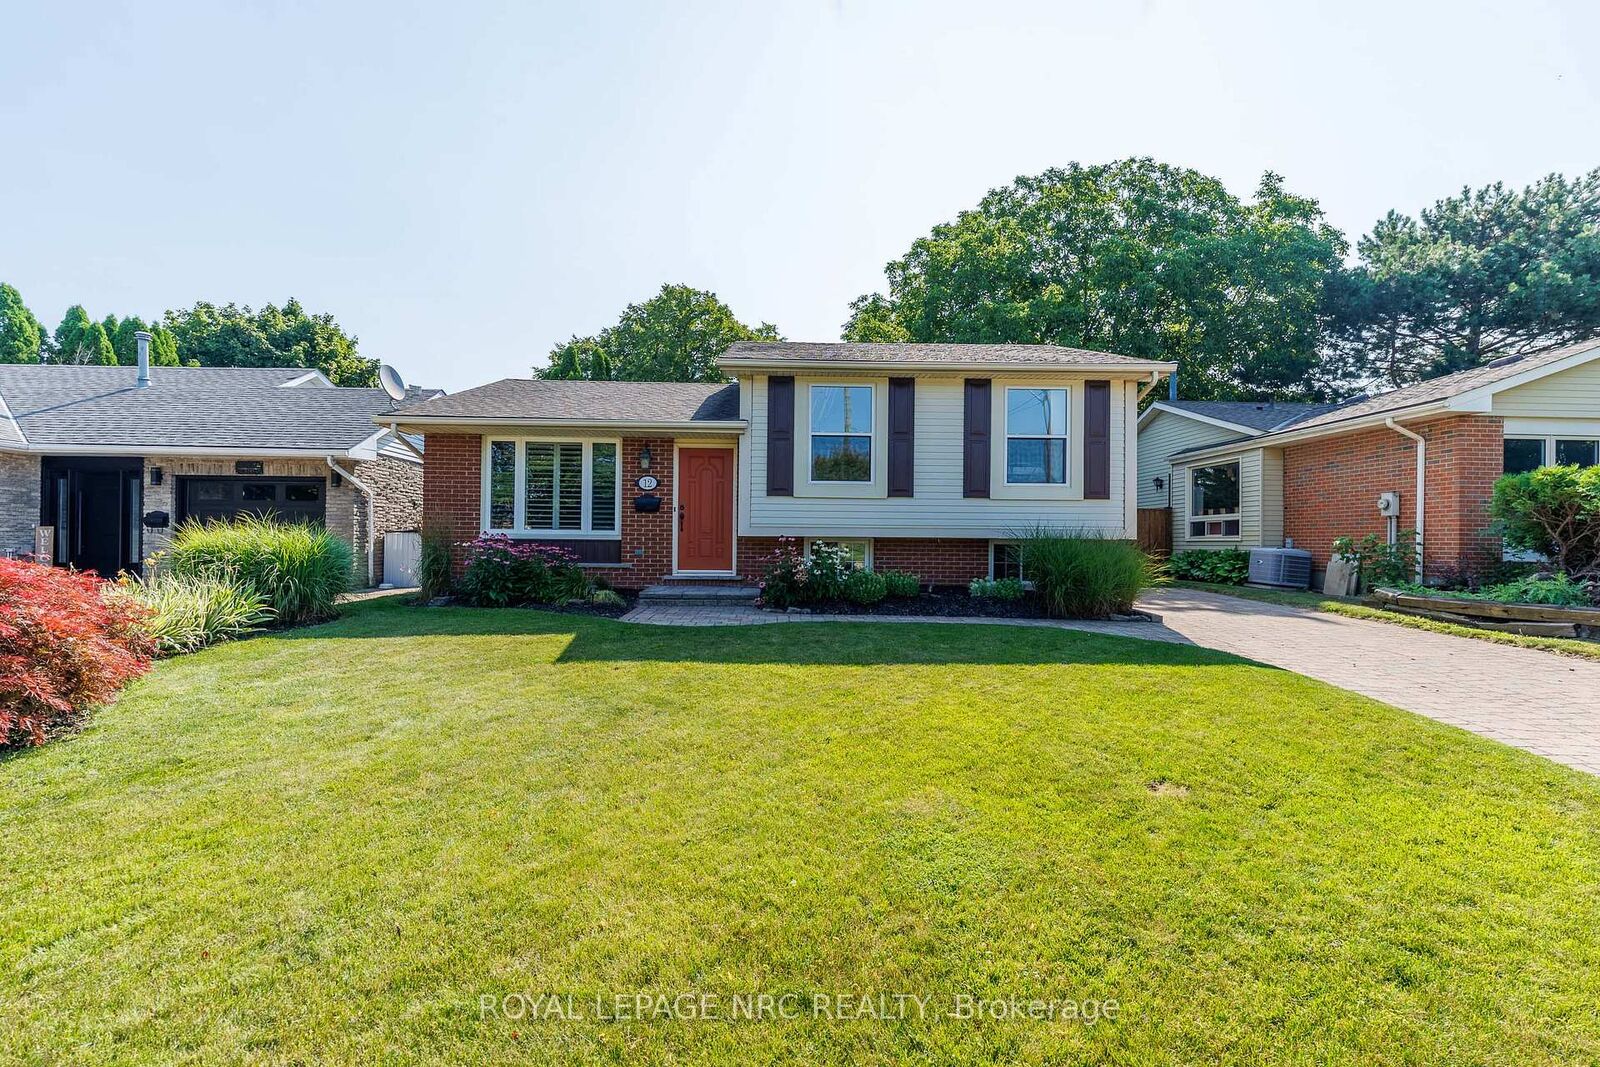
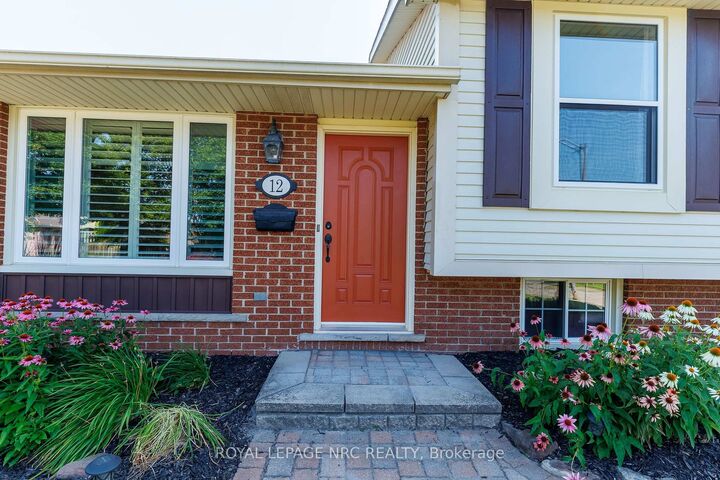
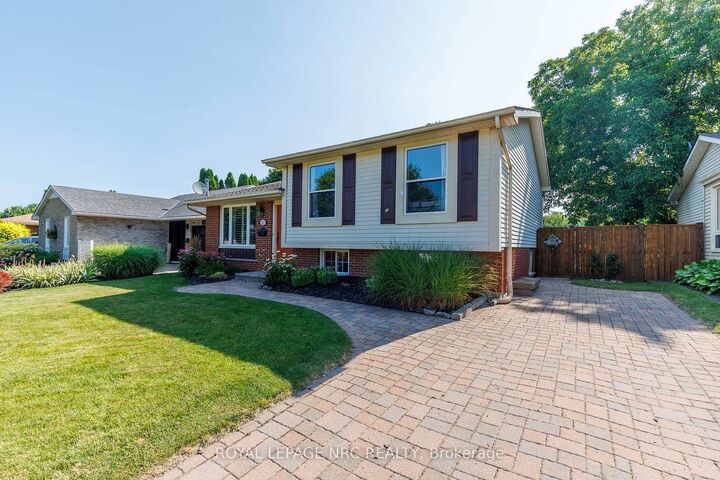
Welcome to one of North-End St. Catharines' most sought-after pockets! Situated North of Lakeshore, this beautifully maintained 4-level side split offers over 1,600 sq. ft. of finished living space, making it the ideal setting for growing families and outdoor enthusiasts alike.The functional side-split layout features 3 bright, comfortable bedrooms and 2 full bathrooms, providing ample space for work, rest, and play across every tier.Step through to your private backyard paradise-a fully fenced, thoughtfully landscaped sanctuary designed for easy living. The low-maintenance composite deck serves as the ultimate outdoor entertaining hub, perfect for summer barbecues, morning coffee, or quiet evenings under the stars.Location is everything, and this home sits just steps from the scenic Walker's Creek Trail, the Welland Canals Parkway, top-rated local schools, and Lake Ontario beaches. Combine quiet residential charm with convenience to parks and amenities-this North-End gem won't stay on the market long!
MLS®:
X13607532
X13607532
Les impôts
$4,900(2026)
$4,900(2026)
Catégorie
Single-Family Home
Single-Family Home
Style
Sidesplit 4
Sidesplit 4
Ville
Regional Municipality of Niagara
Regional Municipality of Niagara
Communauté
437 - Lakeshore
437 - Lakeshore
Listed By
Royal Lepage Nrc Realty
Source
PropTX - IDX
Dernière vérification Juil 28 2026 à 10:53 AM GMT+0000
PropTX - IDX
Dernière vérification Juil 28 2026 à 10:53 AM GMT+0000
Détails sur les salles de bains
Caractéristiques Intérieures
- Other
Caractéristiques de la propriété
- Foundation: Poured Concrete
Chauffage et refroidissement
- Forced Air
- Central Air
Informations sur les sous-sols
- Finished
- Full
Informations sur le pool
- None
Caractéristiques extérieures
- Aluminum Siding
- Brick Veneer
- Toit: Asphalt Shingle
Informations sur les services publics
- Sewer: Sewer
- Fuel: Gas
- Energy: Energy Certificate: No
Garage
- None
Lieu
Disclaimer: Copyright 2026 Toronto IDX. All rights reserved. This information is deemed reliable, but not guaranteed. The information being provided is for consumers’ personal, non-commercial use and may not be used for any purpose other than to identify prospective properties consumers may be interested in purchasing. Data last updated 7/28/26 03:53

