

Inscription par: PropTX - IDX / Listed By: Re/Max Niagara Realty Ltd, Brokerage
123 Meredith Drive St. Catharines, ON L2M 6C5
En vigueur
391 967 $ (USD)
HORAIRES DES PORTES OUVERTES
-
OUVERTESDim, Oct 182:00 pm - 4:00 pm

Description
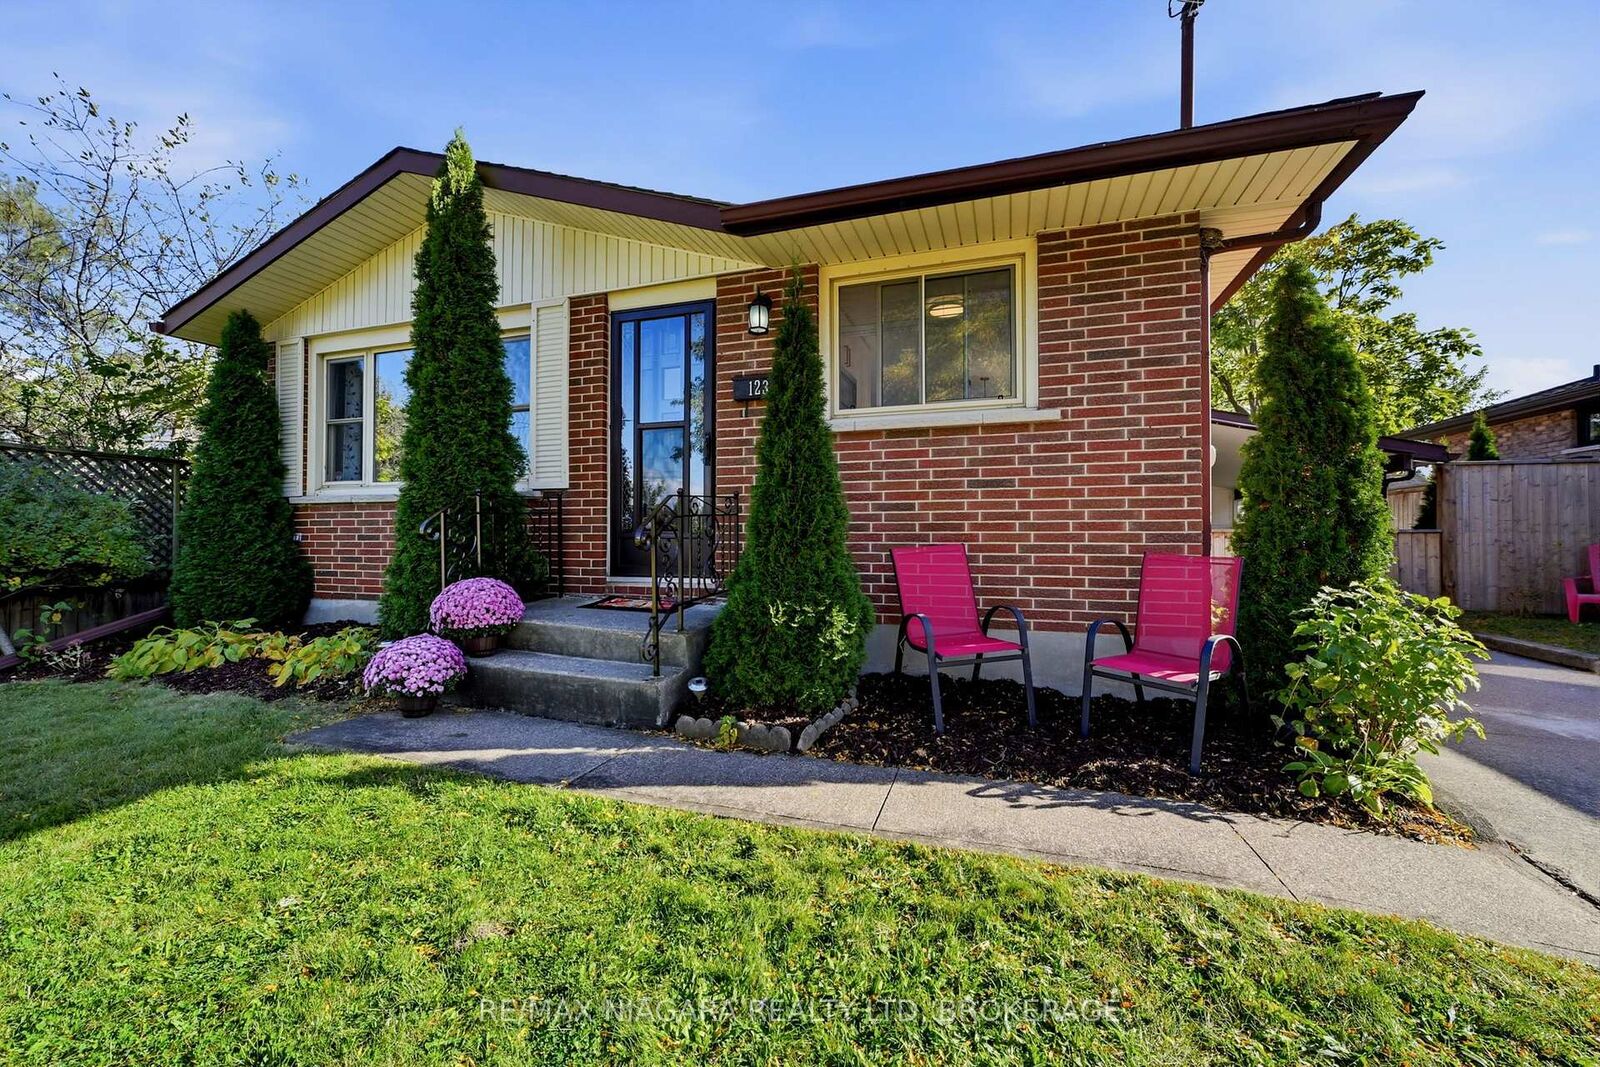
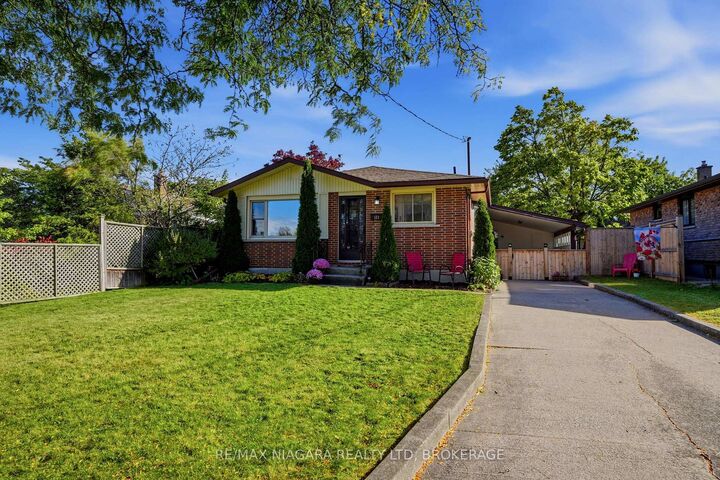
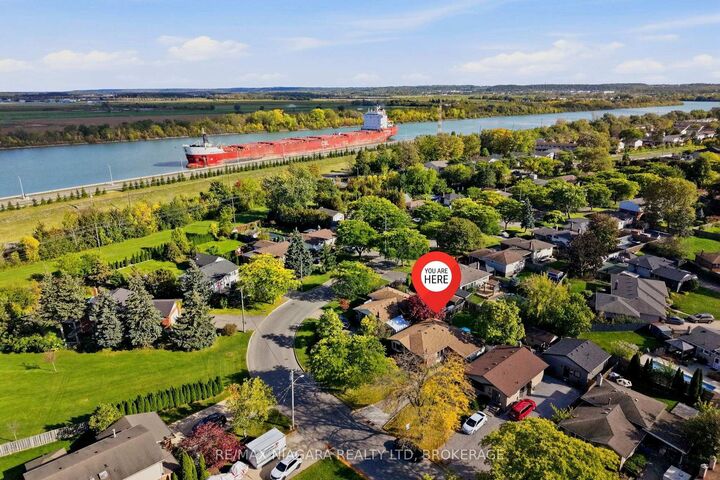
Imagine sipping your morning coffee while massive ships glide past your living room window; yes, really!!! This solid brick, poured concrete foundation bungalow sits right on the ridge of the Welland Canal, offering rare, front row canal views and the peaceful sight of beautifully manicured Cushman Road Park right across the street. It's a location that feels magical every single day. Inside, the main floor shines with a fully renovated (2018) white-on-white eat-in kitchen, complete with stainless steel appliances and a bright bay window that pours in natural light. Hardwood floors lead you through three well-sized bedrooms and a gorgeous, fully updated 4-piece bathroom (shower/tub insert 2025). The lower level is finished with a massive rec room perfect for movie nights, games, or hosting. Plus, there's a huge bonus room that can flex as a fourth bedroom, office, playroom... whatever your life needs. Add in a spacious laundry and storage area, plus dedicated utility space, and you've got functionality wrapped in comfort. Outside, the oversized backyard gives you room to roam, play, garden and entertain. The carport can easily be enclosed to create a garage or keep it as the chic outdoor lounge it currently is. With major updates already done - Furnace & AC (2026), Roof (2017), double hung vinyl windows this home delivers incredible value in a truly special setting. Canal views, park views, updated living...this is a fabulous place to call home.
MLS®:
X14007084
X14007084
Les impôts
$3,780(2025)
$3,780(2025)
Catégorie
Single-Family Home
Single-Family Home
Style
Bungalow
Bungalow
Vue
Canal
Canal
Ville
Regional Municipality of Niagara
Regional Municipality of Niagara
Communauté
444 - Carlton/Bunting
444 - Carlton/Bunting
Listed By
Re/Max Niagara Realty Ltd, Brokerage
Source
PropTX - IDX
Dernière vérification Oct 13 2026 à 8:07 PM GMT+0000
PropTX - IDX
Dernière vérification Oct 13 2026 à 8:07 PM GMT+0000
Détails sur les salles de bains
Caractéristiques Intérieures
- Primary Bedroom - Main Floor
Caractéristiques de la propriété
- Foundation: Poured Concrete
Chauffage et refroidissement
- Forced Air
- Central Air
Informations sur les sous-sols
- Finished
- Separate Entrance
Informations sur le pool
- None
Caractéristiques extérieures
- Brick
- Toit: Asphalt Shingle
Informations sur les services publics
- Sewer: Sewer
- Fuel: Gas
- Energy: Energy Certificate: No
Garage
- Carport
Stationnement
- Private
Étages
- 1
Lieu
Disclaimer: Copyright 2026 Toronto IDX. All rights reserved. This information is deemed reliable, but not guaranteed. The information being provided is for consumers’ personal, non-commercial use and may not be used for any purpose other than to identify prospective properties consumers may be interested in purchasing. Data last updated 10/13/26 13:07

