

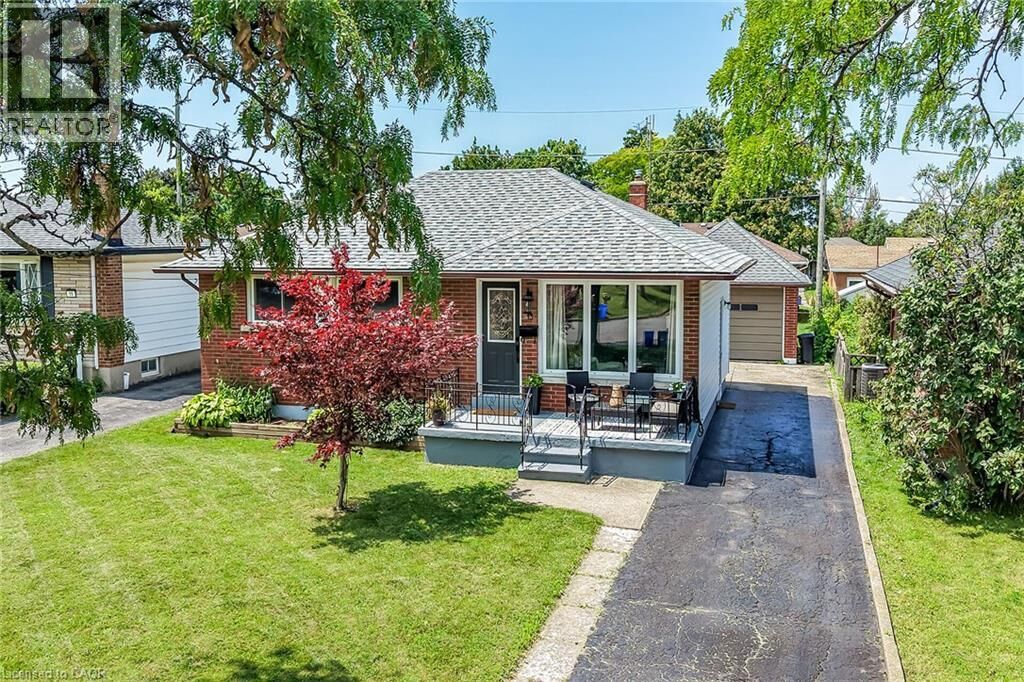
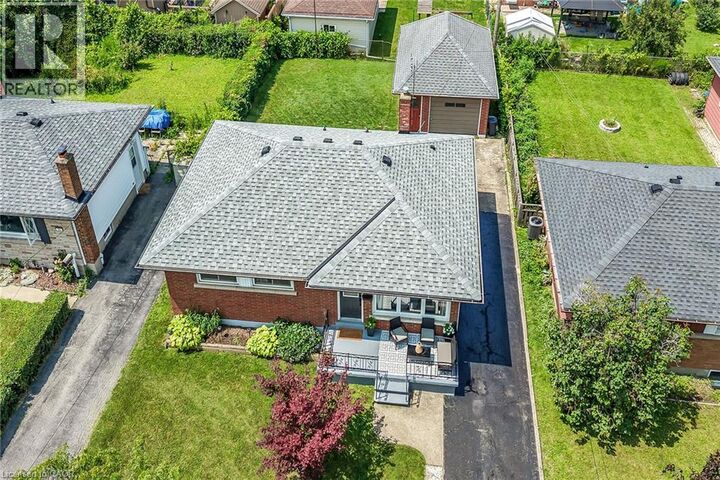
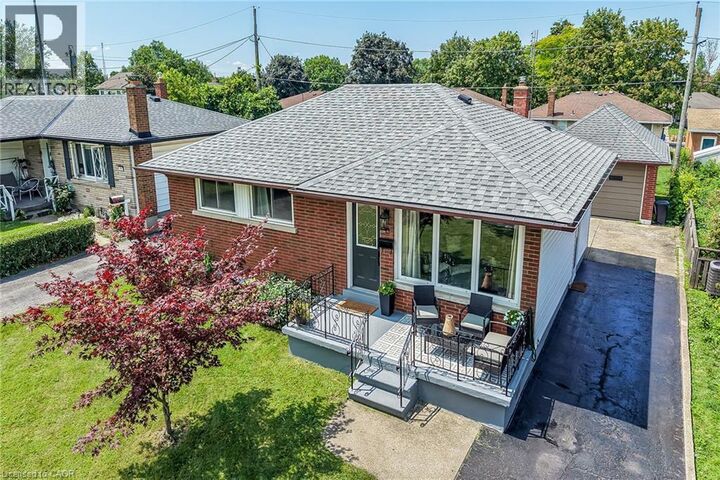
Inscription par:  CREA / Listed By: Royal Lepage State Realty Inc.
 CREA / Listed By: Royal Lepage State Realty Inc.
 13 Allanburg Road South St. Catharines, ON L2T 2R8
En vigueur (1 Jours)
426 092 $ (USD)
MLS®:
40852985
40852985
Les impôts
$3,998
$3,998
Catégorie
Single-Family Home
Single-Family Home
Année de Construction
1961
1961
Style
Bungalow
Bungalow
Vue
City View
City View
Ville
Regional Municipality of Niagara
Regional Municipality of Niagara
Listed By
Adam Delvecchio, Royal Lepage State Realty Inc.
Source
CREA
Dernière vérification Août 5 2026 à 7:23 PM GMT+0000
CREA
Dernière vérification Août 5 2026 à 7:23 PM GMT+0000
Détails sur les salles de bains
- Salle de bains: 1
Caractéristiques Intérieures
- Washer
- Refrigerator
- Stove
- Dryer
- Hood Fan
- Range - Gas
Quartier
- 460 - Burleigh Hill
Informations sur le lot
- Country Residential
- Paved Driveway
Chauffage et refroidissement
- Forced Air
- Natural Gas
- Central Air Conditioning
Informations sur les sous-sols
- Full
- Partially Finished
Caractéristiques extérieures
- Vinyl Siding
- Brick
- Concrete
- Shingles
Informations sur les services publics
- Sewer: Municipal Sewage System
Stationnement
- Total: 5
- Detached Garage
Étages
- 1
Surface Habitable
- 2,040 pi. ca.
Lieu
Disclaimer: The trademarks REALTOR®, REALTORS®, and the REALTOR® logo are controlled
by The Canadian Real Estate Association (CREA) and identify real estate professionals who are members of CREA. Listing Data Last Updated: 8/5/26 12:23
The trademarks REALTOR®, REALTORS®, and the REALTOR® logo are controlledby The Canadian Real Estate Association (CREA) and identify real estate professionals who are members of CREA. Listing Data Last Updated: 8/5/26 12:23


Description