146 Everett Common St. Catharines, ON L2P 0G8
Inscription par: PropTX - IDX / Listed By: Nashdom Realty Brokerage Inc.

  146 Everett Common St. Catharines, ON L2P 0G8

En vigueur
1 924 $ (USD)
2
CAC
3
SDB
1400-1599
PI. CA.

Description

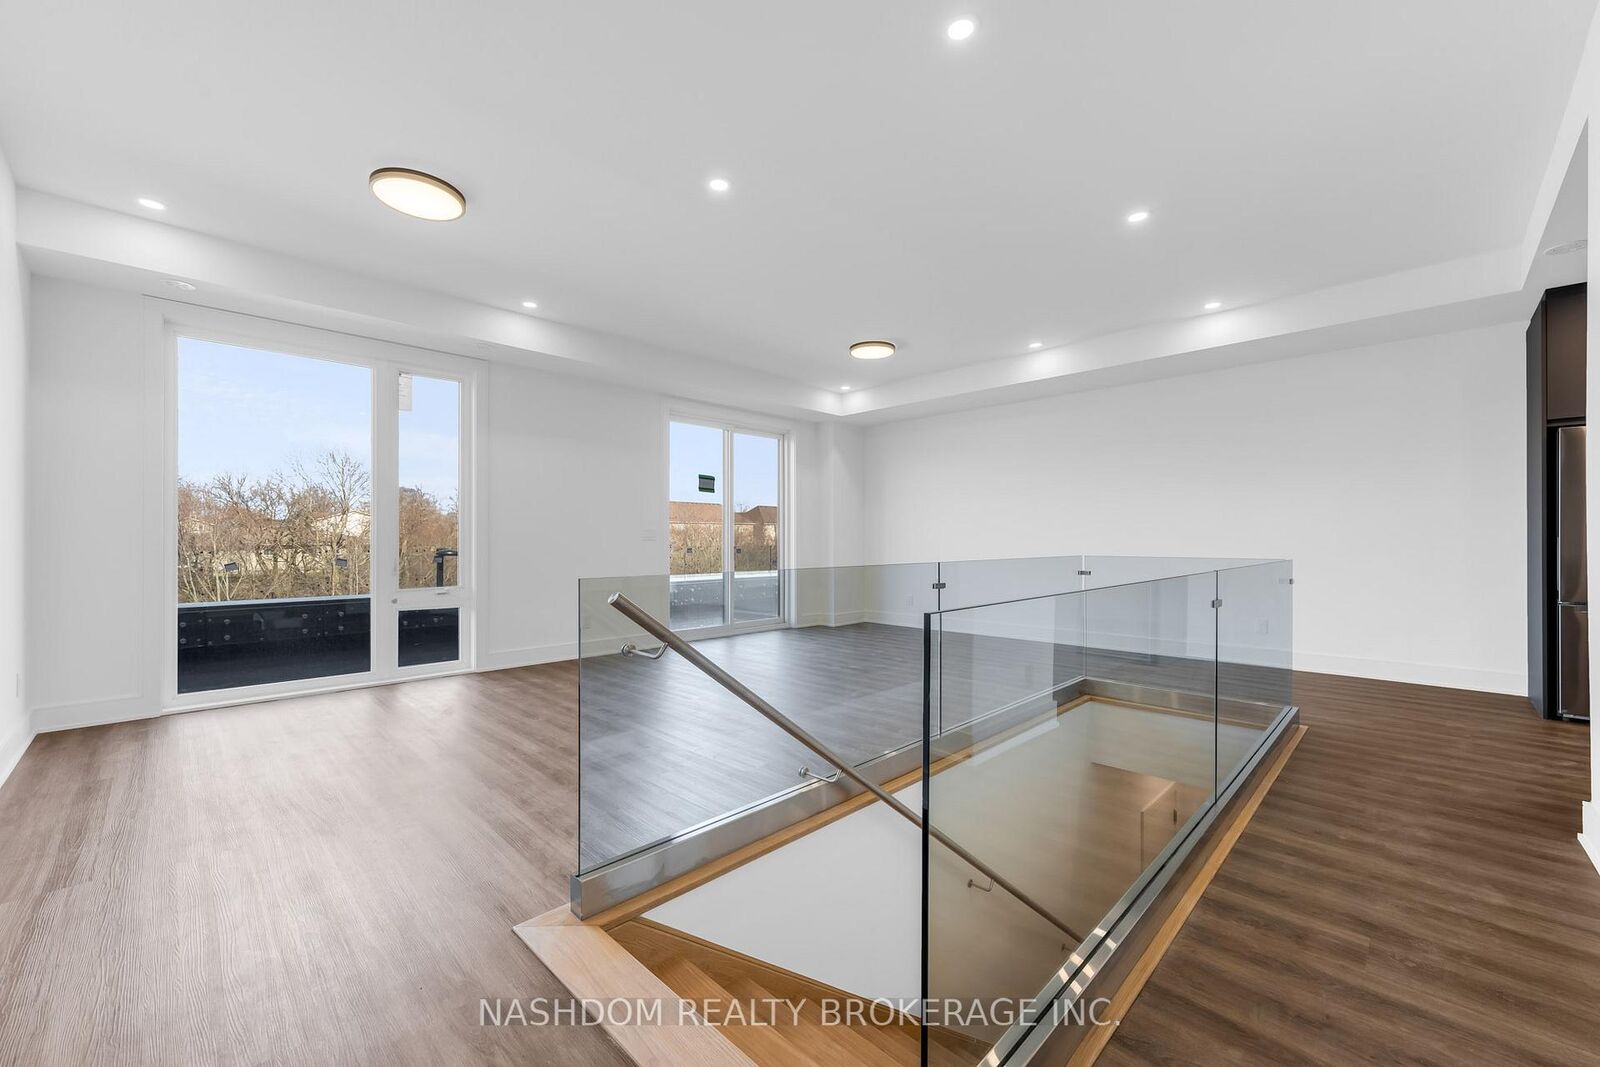
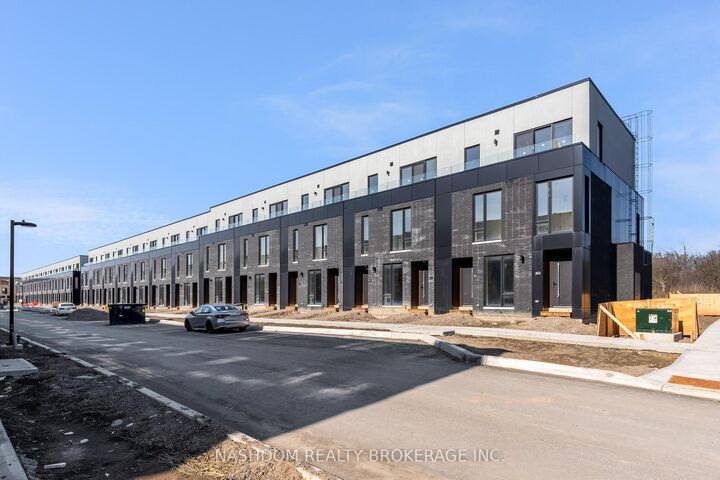
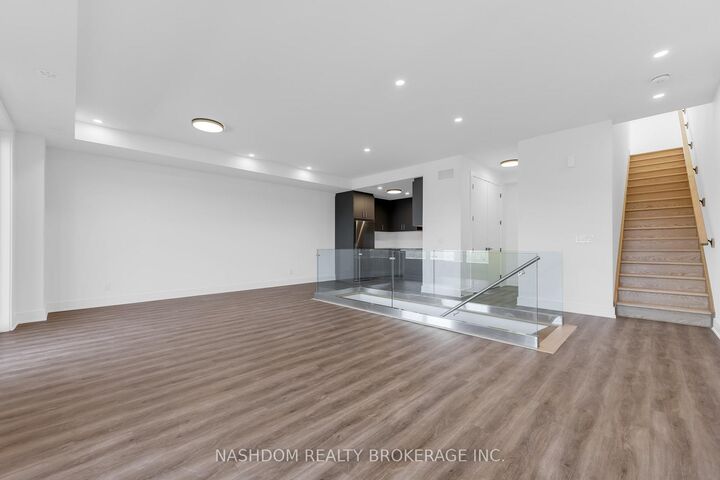
Skip the condo and upgrade to a BRAND NEW, 2 LEVEL, 2 BEDROOM, 3 BATHROOM STACKED TOWNHOUSE with almost 1600 SQ FT of luxury with a PRIVATE ATTACHED GARAGE(no elevators, no waiting) and 3 HUGE TERRACES offering over 300 SQ FT of outdoor living space. The stunning OPEN CONCEPT main level is highlighted by a SLEEK MODERN GLASS WALL and walkout from dining room to terrace with glass railing overlooking GREENSPACE. The upper level boasts 2 FULLY APPOINTED BEDROOMS each with a FULL ENSUITE BATH, WALK IN CLOSET and it's own large terrace. Bright sun filled living with extra tall windows throughout. The larger primary bedroom features a huge walk in closet and a spa like ensuite with double sink, floating vanity and shower with glass wall. Tankless water heater means endless showers. Upgraded finishes throughout including durable VINYL PLANK FLOORING, 8 ft doors with sleek black hardware, upgraded trim, IN SUITE LAUNDRY(with full size stackable washer/dryer), easy to clean large upgraded porcelain tiles, STAINLESS STEEL APPLIANCES, gorgeous solid European style front entry door with multi locking system for ADDED SECURITY. Steps to parks and minutes to GO STATION, PEN SHOPPING CENTER, BROCK UNIVERSITY, HOSPITAL, TRANSIT and many desired amenities. 15 min. to Niagara Falls. BRAND NEW PREMIUM LUXURY RENTAL SUITE with all the conveniences you want in a prime location. LOW MAINTENANCE LIVING, PRIVACY and an ABUNDANCE OF INDOOR AND OUTDOOR LIVING SPACE to work, relax and entertain-a rare to find in a rental home. BONUS All Window Coverings have been installed and a Garage door opener as well.. MOVE IN READY!!!

MLS®:
X13578962
Catégorie
Rental
Style
Stacked Townhouse
Vue
Trees/Woods, Park/Greenbelt
Ville
Regional Municipality of Niagara
Communauté
456 - Oakdale

Listed By

Nashdom Realty Brokerage Inc.
Source
PropTX - IDX
Dernière vérification Juil 18 2026 à 5:42 AM GMT+0000
Détails sur les salles de bains
Caractéristiques Intérieures
  • On Demand Water Heater
  • Ventilation System
Caractéristiques de la propriété
  • Foundation: Slab
Chauffage et refroidissement
  • Forced Air
  • Central Air
Caractéristiques extérieures
  • Brick Veneer
  • Toit: Flat
Informations sur les services publics
  • Fuel: Gas
  • Energy: Energy Certificate: No
Garage
  • Attached
Stationnement
  • Private
   
Calculer les temps de trajet jusqu'à cette propriété
 
Alimenté par INRIX MD Drive Time

Alimenté par Walk Score®
Disclaimer: Copyright 2026 Toronto IDX. All rights reserved. This information is deemed reliable, but not guaranteed. The information being provided is for consumers’ personal, non-commercial use and may not be used for any purpose other than to identify prospective properties consumers may be interested in purchasing. Data last updated 7/17/26 22:42

