167 Pleasant Avenue St. Catharines, ON L2R 1Y6
Inscription par: PropTX - IDX / Listed By: Royal Lepage Nrc Realty

  167 Pleasant Avenue St. Catharines, ON L2R 1Y6

En vigueur
398 224 $ (USD)
4
CAC
3
SDB
1500-2000
PI. CA.

Description

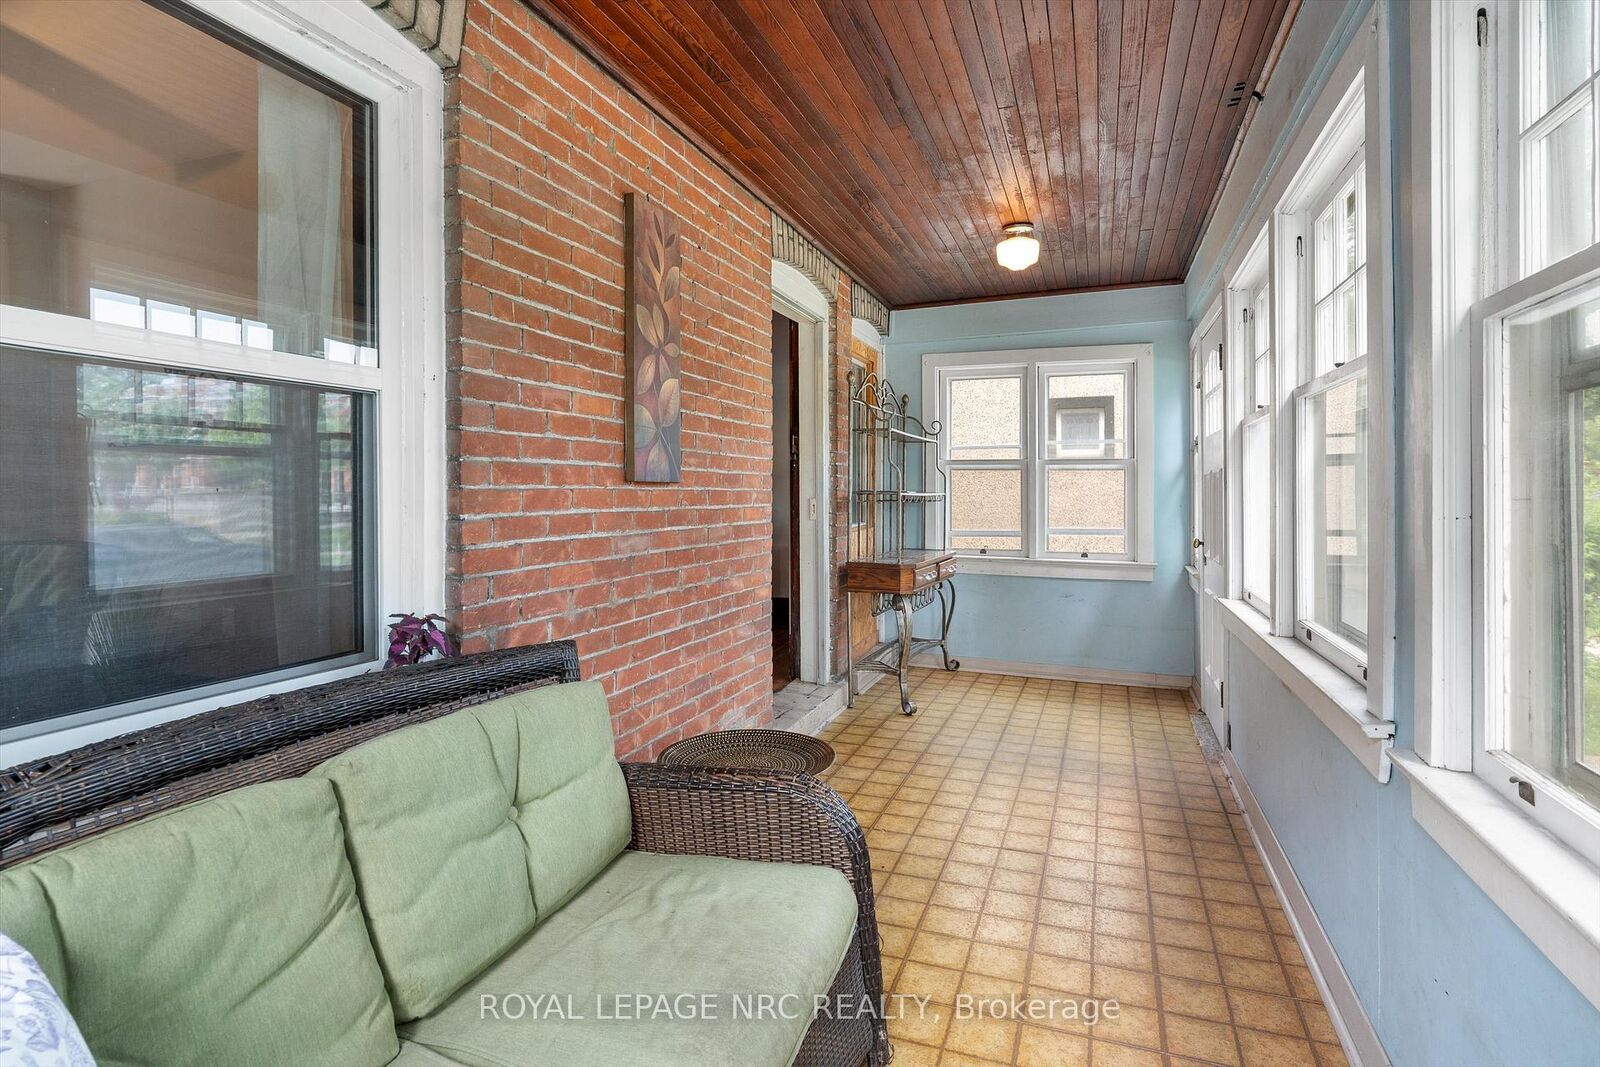
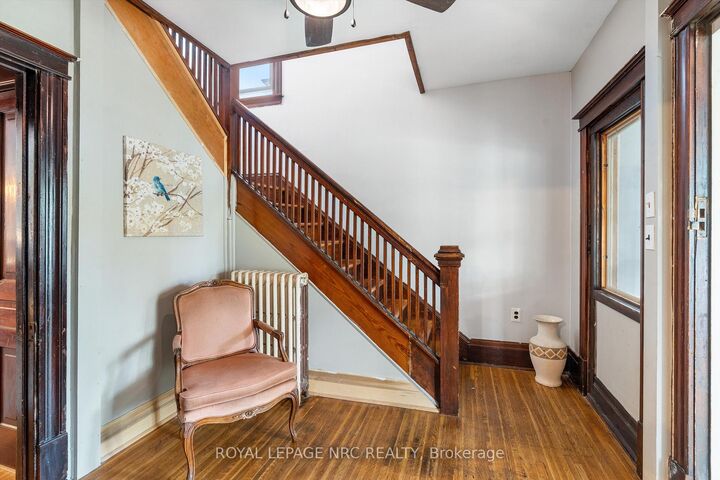
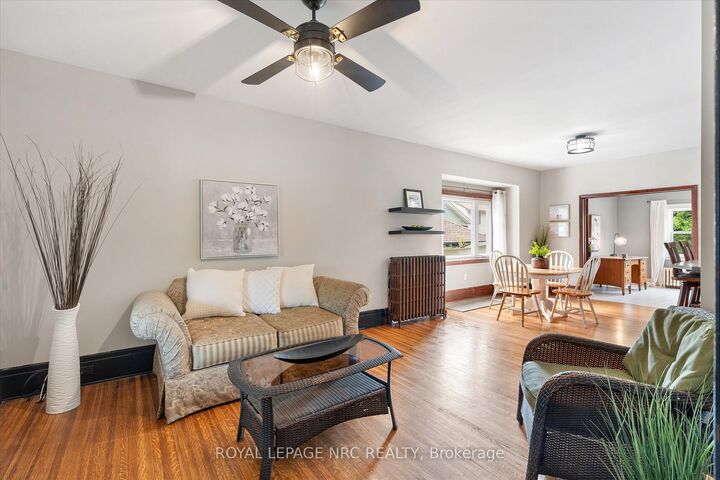
Attractive Character Home renovated in all the right places while maintaining the charm of a home in this desirable neighbourhood. This ideal location is family friendly as it is situated across from an elementary school & playground. The deep 150' fenced yard makes it a winner for pet owners & parents alike. This solid brick 2.5 storey home has been stylishly renovated to include an open concept kitchen with lots of counterspace, breakfast bar, floor to ceiling cabinetry with a convenient mud room offering storage & access to the deck & barbecue area. Main floor also offers a newer 2 piece bathroom. Spacious living/dining room and main floor family room or 3rd bedroom. Renovated upper level bathroom offers a freestanding soaker tub. Another 2 bedrooms upstairs, one with office or walk in closet and the other with a staircase to a finished walk-up attic. (Check out the floorplans) Lower level has a shared laundry room and access to a bachelor unit that rents for $1150 per month plus hydro (Separate meters). Outside you will be delighted to discover a large deck, fenced yard, private driveway & detached garage. Additional practical updates include wiring, plumbing, windows, and refinishing the original hardwood floors, main roof shingles (2016), flat roof & garage roof (2022), Egress window in basement (2020) and new electrical panel (2021). Excellent Downtown living within walking distance of many amenities & close to QEW access.

MLS®:
X13735514
Les impôts
$3,268(2026)
Catégorie
Single-Family Home
Style
2 1/2 Storey
Ville
Regional Municipality of Niagara
Communauté
451 - Downtown

Listed By

Royal Lepage Nrc Realty
Source
PropTX - IDX
Dernière vérification Sep 4 2026 à 7:02 AM GMT+0000
Détails sur les salles de bains
Caractéristiques Intérieures
  • None
Caractéristiques de la propriété
  • Foundation: Unknown
Chauffage et refroidissement
  • Water
  • Window Unit(s)
Informations sur les sous-sols
  • Finished
Informations sur le pool
  • None
Caractéristiques extérieures
  • Brick
  • Toit: Shingles
  • Toit: Asphalt Rolled
Informations sur les services publics
  • Sewer: Sewer
  • Fuel: Gas
  • Energy: Energy Certificate: No
Garage
  • Detached
Stationnement
  • Private
Étages
  • 3
   
Calculer les temps de trajet jusqu'à cette propriété
 
Alimenté par INRIX MD Drive Time

Alimenté par Walk Score®
Disclaimer: Copyright 2026 Toronto IDX. All rights reserved. This information is deemed reliable, but not guaranteed. The information being provided is for consumers’ personal, non-commercial use and may not be used for any purpose other than to identify prospective properties consumers may be interested in purchasing. Data last updated 9/4/26 00:02

