177 Everett Common St. Catharines, ON L2P 0G7
Inscription par: PropTX - IDX / Listed By: Red House Realty

  177 Everett Common St. Catharines, ON L2P 0G7

En vigueur
1 889 $ (USD)
2
CAC
3
SDB
1400-1599
PI. CA.

Description

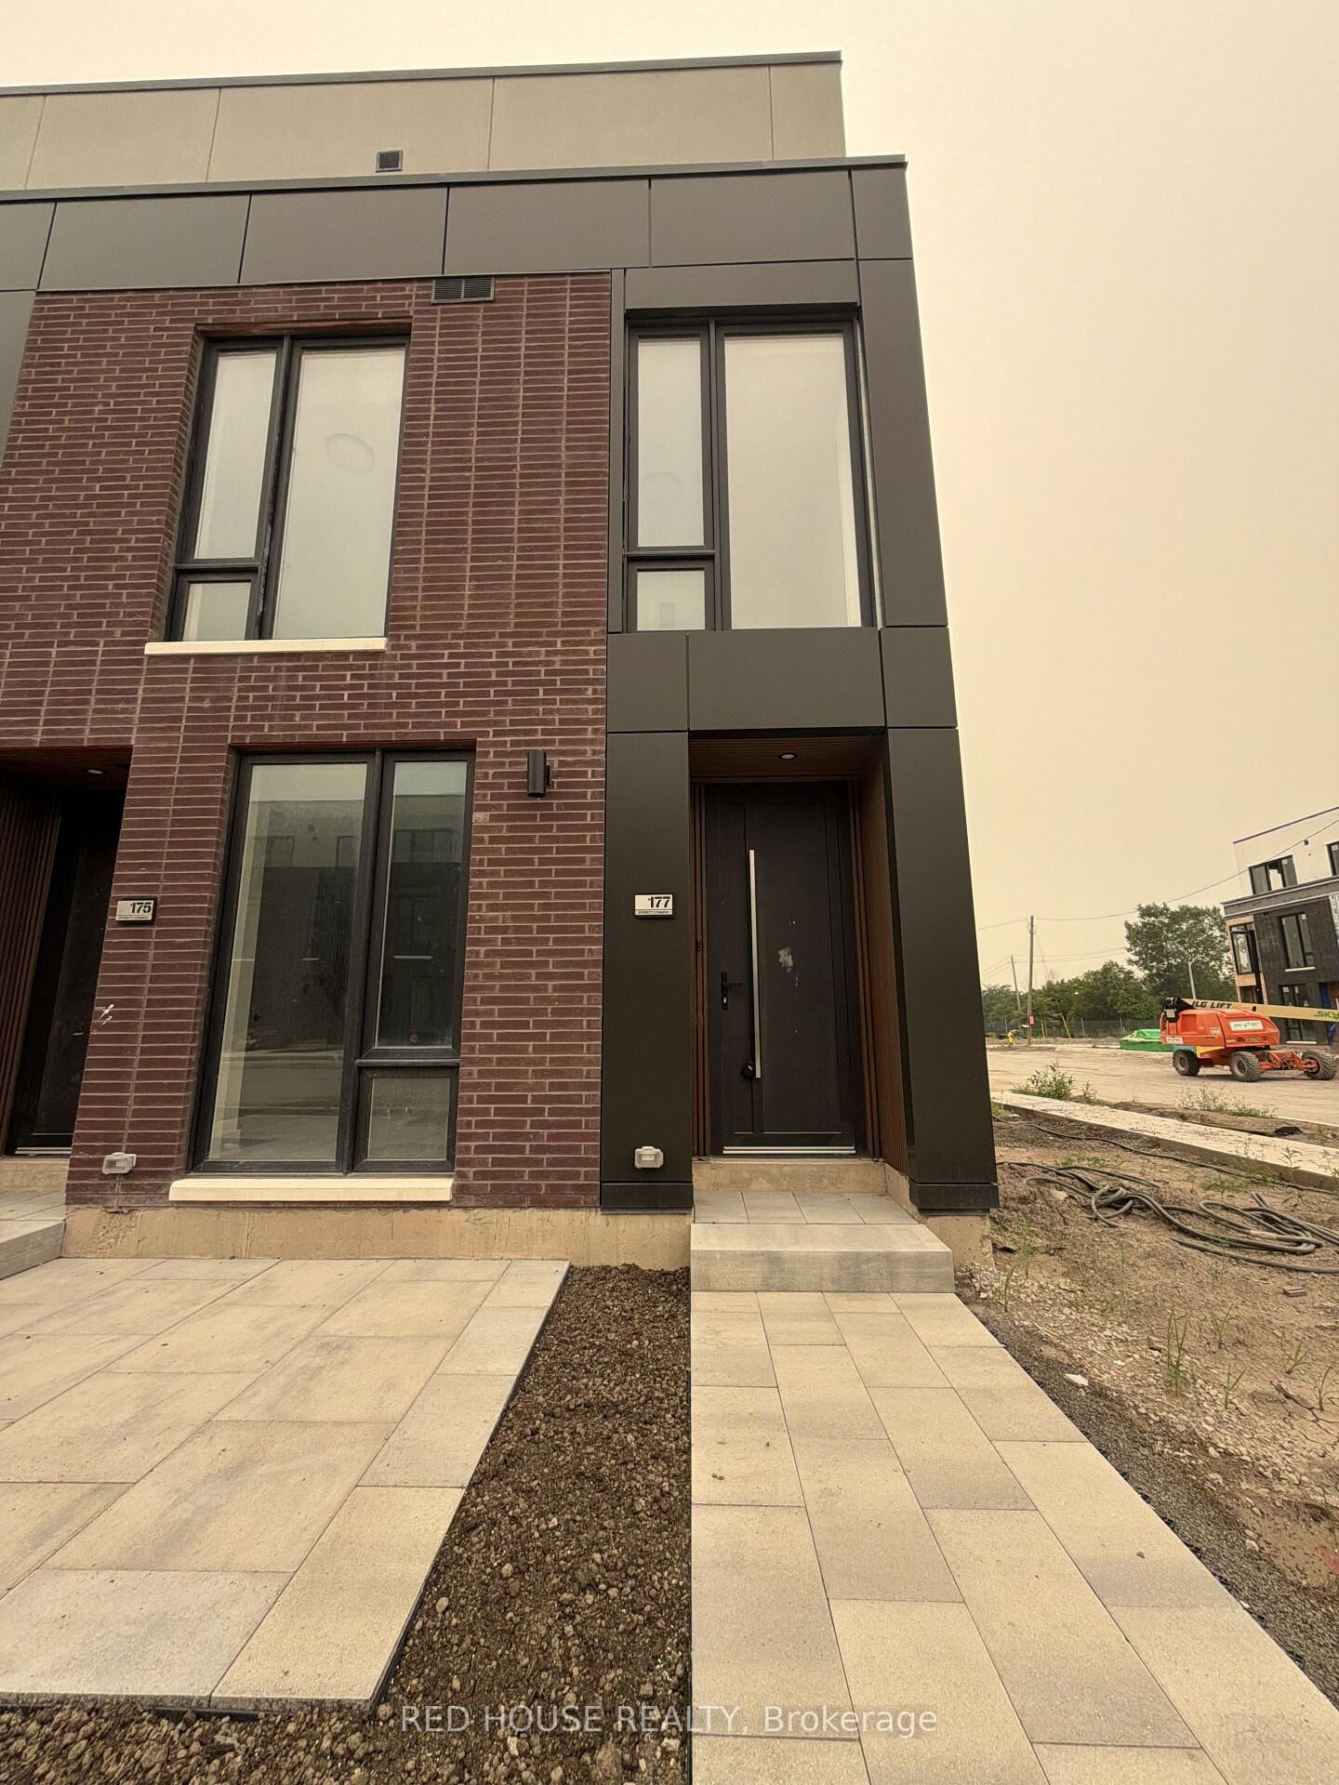
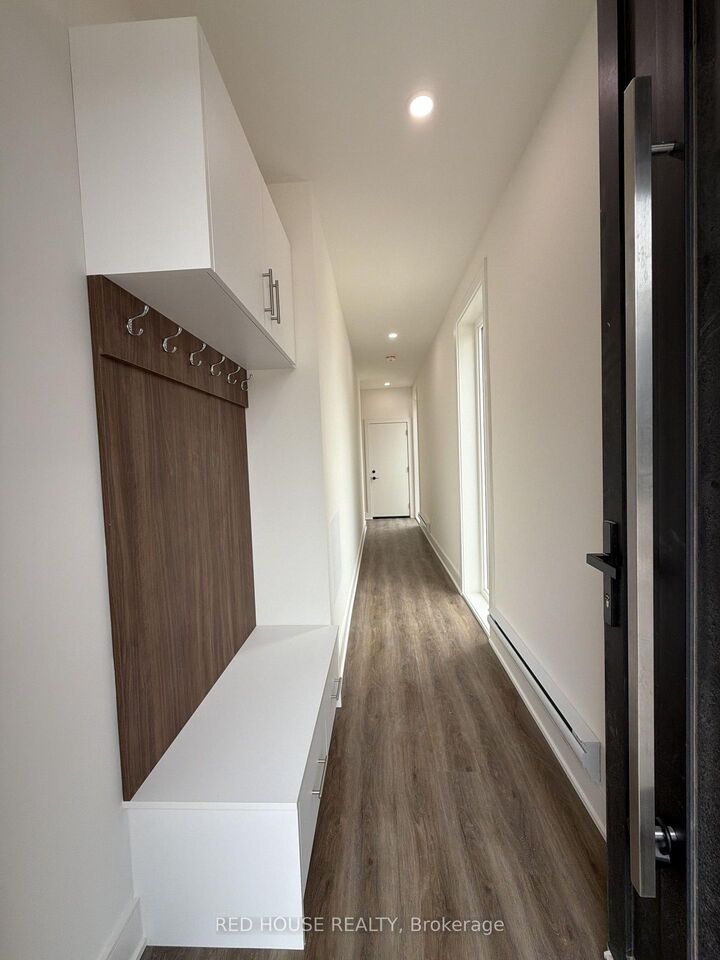
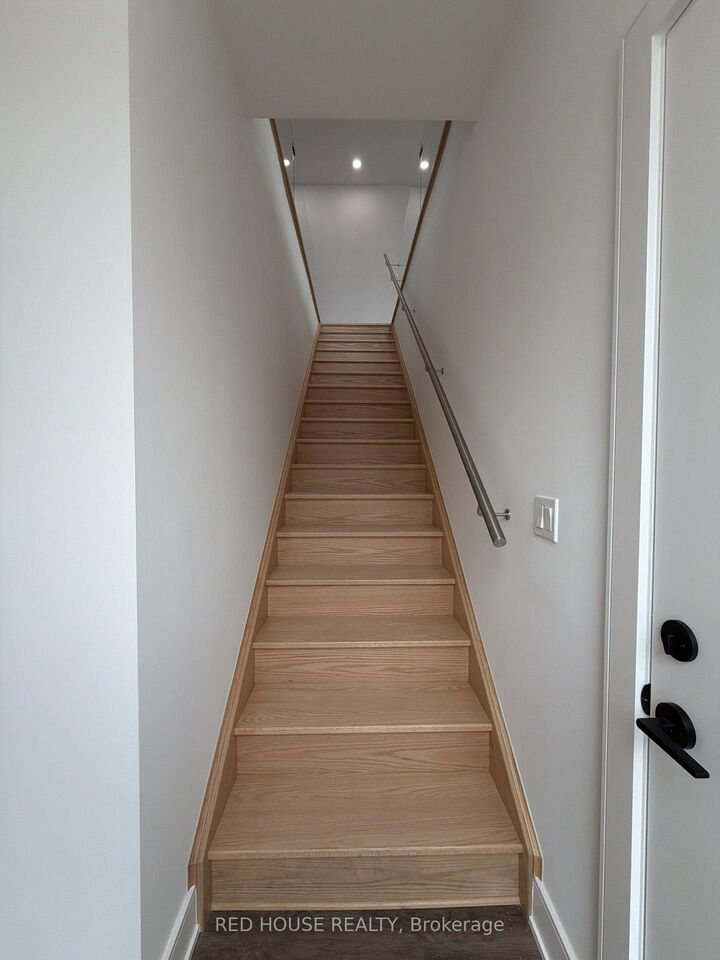
Welcome to this brand-new, never-lived-in luxury end-unit townhome offering 2 bedrooms, 2.5 bathrooms, and an impressive 316 sq. ft. of private outdoor living space across three patios. This highly sought-after end unit is filled with natural light thanks to its additional windows and showcases premium upgrades throughout.The stunning upgraded kitchen features full-height midnight blue cabinetry, quartz countertops with a matching quartz backsplash, an extended pantry, upgraded gold cabinet hardware, and an upgraded gold faucet. The open-concept living and dining area is enhanced by beautiful glass railings, pot lights throughout every level of the home, and seamless access to the spacious patio complete with a gas BBQ line.The thoughtfully designed front entry includes a custom built-in with seating and additional storage. Upstairs, the spacious primary suite offers a walk-in closet, a luxurious walk-in glass shower, and an upgraded double-sink vanity, while all bathrooms feature upgraded vanities and designer finishes. A second bedroom with its own ensuite, attached garage, and ensuite laundry complete this exceptional home.Ideally located in a family-friendly neighbourhood close to schools, parks, shopping, restaurants, public transit, the hospital, Brock University, Ridley College, Highway 406, and just a short drive to Niagara Falls. A rare opportunity to lease one of the most upgraded and desirable end units in the community.

MLS®:
X13580288
Catégorie
Rental
Style
Stacked Townhouse
Ville
Regional Municipality of Niagara
Communauté
456 - Oakdale

Listed By

Red House Realty
Source
PropTX - IDX
Dernière vérification Juil 19 2026 à 12:56 PM GMT+0000
Détails sur les salles de bains
Caractéristiques Intérieures
  • Carpet Free
  • Erv/Hrv
Chauffage et refroidissement
  • Baseboard
  • Central Air
Caractéristiques extérieures
  • Brick
Informations sur les services publics
  • Fuel: Gas
  • Energy: Energy Certificate: No
Garage
  • Attached
Stationnement
  • Private
   
Calculer les temps de trajet jusqu'à cette propriété
 
Alimenté par INRIX MD Drive Time

Alimenté par Walk Score®
Disclaimer: Copyright 2026 Toronto IDX. All rights reserved. This information is deemed reliable, but not guaranteed. The information being provided is for consumers’ personal, non-commercial use and may not be used for any purpose other than to identify prospective properties consumers may be interested in purchasing. Data last updated 7/19/26 05:56

