196 King Street St. Catharines, ON L2R 3J7
Inscription par: ITSO / Listed By: Re/Max Escarpment Realty Inc.

  196 King Street St. Catharines, ON L2R 3J7

En vigueur (0 Jours)
477 159 $ (USD)
2
SDB
2 235
PI. CA.

Description

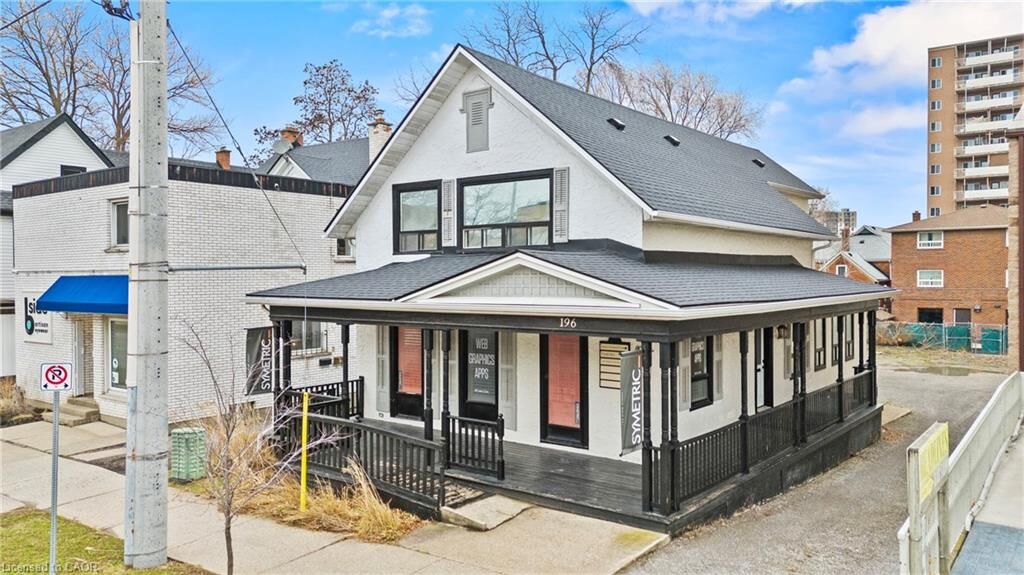
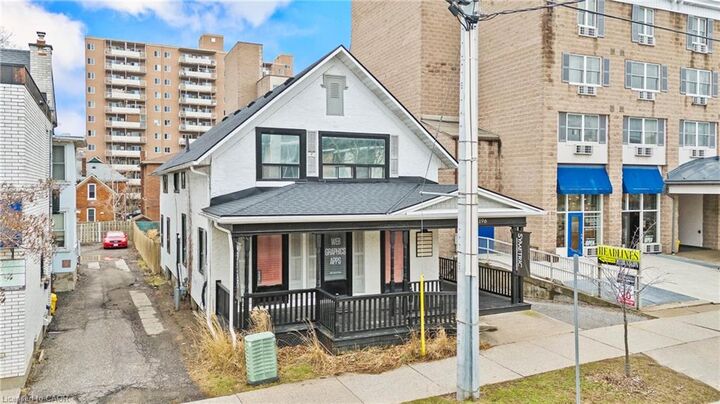
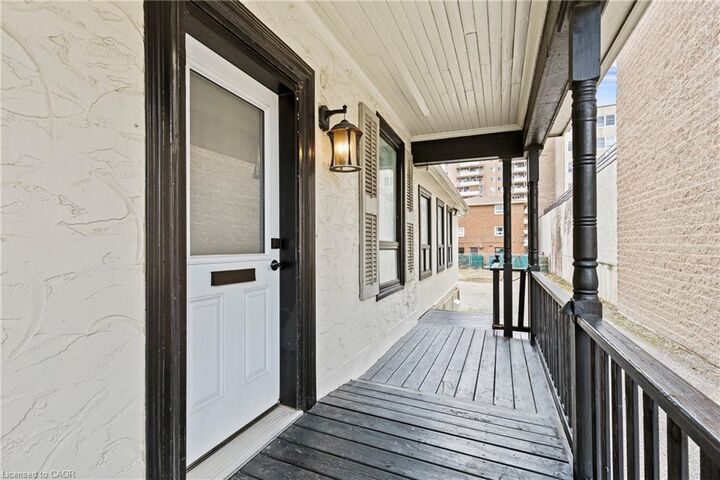
Prime opportunity to acquire a downtown property offering a modern, turn-key mixed-use building with exceptional street exposure, rare private on-site parking, and outstanding long-term development potential. Ideally suited for investors or owner-operators, this versatile asset combines strong commercial and residential components with flexible M2 zoning, supporting a wide range of uses including commercial, residential, or mixed-use development. The property features a welcoming wrap-around porch that enhances curb appeal, while the interior offers a functional, adaptable layout suitable for a variety of professional uses. Multiple exterior entrances provide excellent flexibility for single or multi-tenant configurations, offering exceptional accessibility and future adaptability. Offering approximately 2,235 sq. ft. of finished above-grade space plus an additional 800 sq. ft. in the basement, this property presents an excellent opportunity to customize to your needs. The main floor features a spacious open-concept co-working office, two private offices, a boardroom-style office, and an inviting front foyer complete with a coffee station and a convenient 2-piece washroom. The upper level includes an oversized executive office, three additional private offices, and a well-appointed 3-piece bathroom. Positioned on a high-traffic downtown corridor surrounded by established businesses, restaurants, cafes, and local amenities, the property benefits from consistent exposure and strong foot traffic. Just steps from the Meridian Centre, FirstOntario Performing Arts Centre, transit hub, GO Station, and with quick access to Highway 406 and the QEW, the location offers unmatched connectivity across the region. Whether expanding an investment portfolio or securing a strategic location for a growing business, this property delivers exceptional visibility, versatility, and future development potential in one of the city's most desirable downtown settings.

MLS®:
40865715
Les impôts
$11,054
Surface Terrain
5,706 PI. CA.
Catégorie
Single-Family Home
Année de Construction
1870
Style
Traditional
Vue
City, Downtown
Ville
Regional Municipality of Niagara

Listed By

James Kowalewski, Re/Max Escarpment Realty Inc.
Source
ITSO
Dernière vérification Sep 25 2026 à 6:24 PM GMT+0000
Détails sur les salles de bains
  • Salle de bains: 1
  • Salle d’eau: 1
Caractéristiques Intérieures
  • Bar Fridge
  • Water Heater
  • Freezer
  • High Speed Internet
Informations sur le lot
  • Schools
  • Urban
  • Highway Access
  • Major Highway
  • Shopping Nearby
  • Public Transit
  • Ample Parking
  • Hospital
  • City Lot
  • Public Parking
  • Business Centre
  • High Traffic Area
Caractéristiques de la propriété
  • Foundation: Slab
  • Foundation: Stone
Chauffage et refroidissement
  • Forced Air
  • Central Air
Informations sur les sous-sols
  • Full
  • Finished
Caractéristiques extérieures
  • Toit: Asphalt Shing
Informations sur les services publics
  • Utilities: Cell Service, Electricity Connected, Garbage/Sanitary Collection, Recycling Pickup, Street Lights, Fibre Optics
  • Sewer: Sewer (Municipal)
Stationnement
  • Gravel
  • Other
  • Exclusive
  • Total: 8
Étages
  • 2
Surface Habitable
  • 2,235 pi. ca.
   
Calculer les temps de trajet jusqu'à cette propriété
 
Alimenté par INRIX MD Drive Time

Alimenté par Walk Score®
Disclaimer: Listing content protected by copyright and licensed by Information Technology Systems Ontario: Data last updated: 9/25/26 11:24

