

Inscription par:  CREA / Listed By: eXp Realty (team Branch)
 CREA / Listed By: eXp Realty (team Branch)
20 Kirk Street St. Catharines, ON L2S 1B7
En vigueur (0 Jours)
385 000 $ (CAD)
HORAIRES DES PORTES OUVERTES
-
OUVERTESDim, Nov 12:00 pm - 4:00 pm
Description
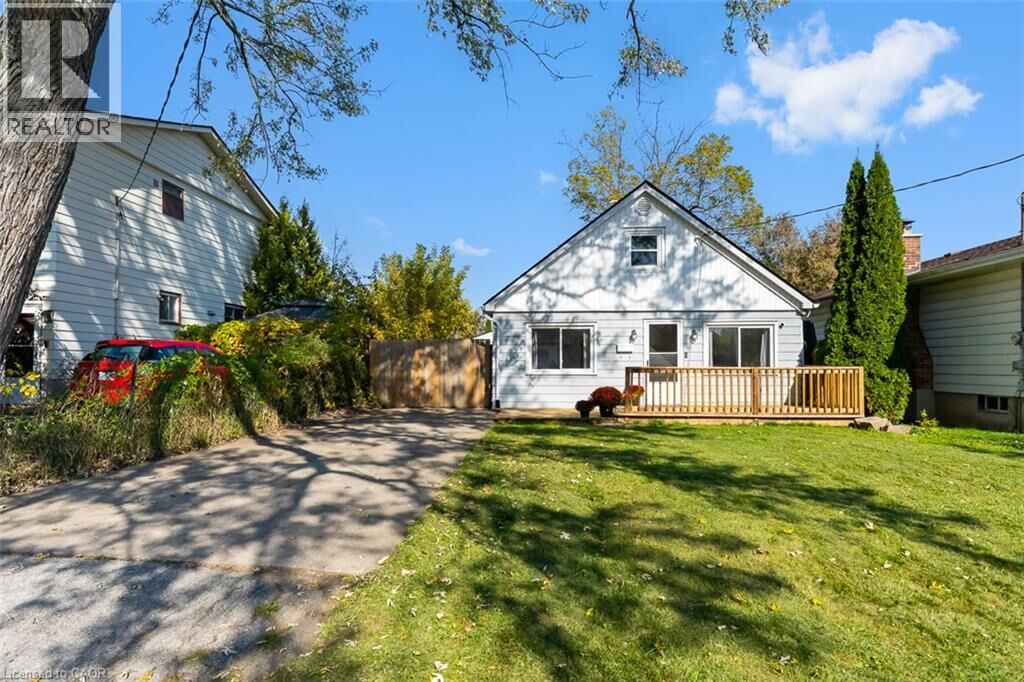
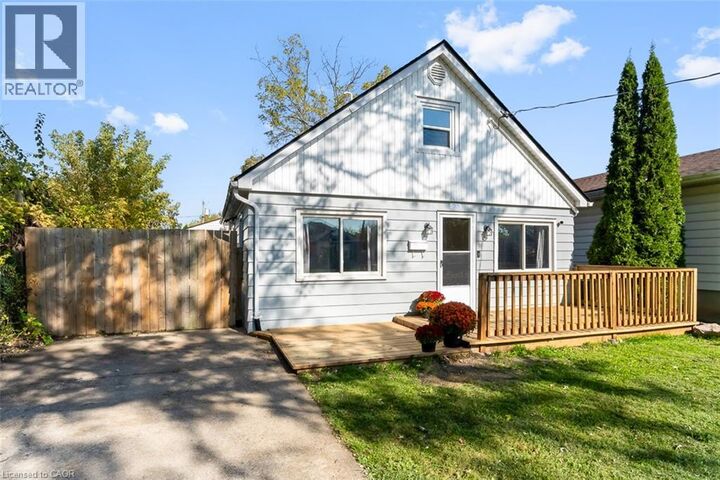
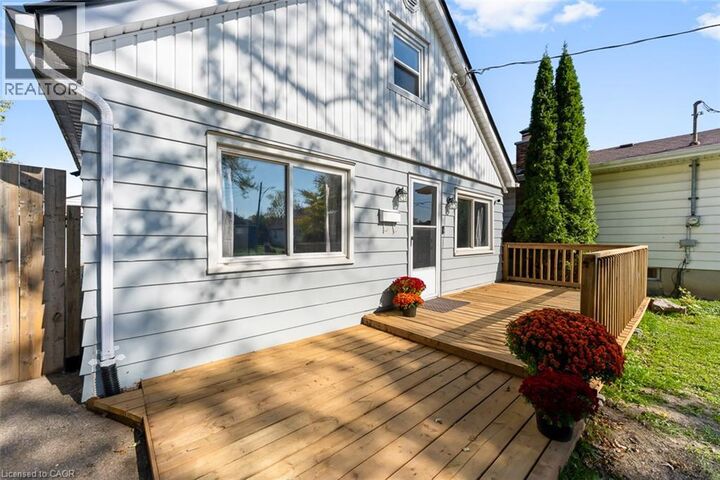
Move In and Enjoy!!This lovely home is full of charm, character, and some pretty impressive updates! Let's start with the big-ticket items. Roof (2020), furnace and A/C (2026), hot water tank (2024), plus a few other notable improvements. Come for the quirky layout, but stay for the coziness! Featuring 3 bedrooms, including one conveniently located on the main floor, a separate dining area, a spacious kitchen with plenty of room for everyone to pitch in, and a single-car garage ( 15x19 ) with a 35 amp panel. Step outside and enjoy the brand-new front deck, completed just a month ago! Freshly painted and ready for its next chapter, this home is just a 5-minute walk to school and close to parks and bus routes, while still offering the privacy and peaceful feel of a quiet neighbourhood. A little charm, a little character, and a whole lot to love! (id:41440)
MLS®:
40874307
40874307
Les impôts
$2,720
$2,720
Catégorie
Single-Family Home
Single-Family Home
Année de Construction
1953
1953
Style
Other
Other
Ville
Regional Municipality of Niagara
Regional Municipality of Niagara
Listed By
Emily Barry, eXp Realty (team Branch)
Source
CREA
Dernière vérification Oct 31 2026 à 3:56 AM GMT+0000
CREA
Dernière vérification Oct 31 2026 à 3:56 AM GMT+0000
Détails sur les salles de bains
- Salle de bains: 1
Caractéristiques Intérieures
- Washer
- Refrigerator
- Stove
- Dryer
Quartier
- 458 - Western Hill
Informations sur le lot
- Sump Pump
Caractéristiques de la propriété
- Foundation: Block
Chauffage et refroidissement
- Forced Air
- Natural Gas
- Central Air Conditioning
Informations sur les sous-sols
- Crawl Space
- Unfinished
Caractéristiques extérieures
- Aluminum Siding
Informations sur les services publics
- Sewer: Municipal Sewage System
Stationnement
- Total: 3
- Detached Garage
Étages
- 2
Surface Habitable
- 1,069 pi. ca.
Lieu
Disclaimer: The trademarks REALTOR®, REALTORS®, and the REALTOR® logo are controlled
by The Canadian Real Estate Association (CREA) and identify real estate professionals who are members of CREA. Listing Data Last Updated: 10/30/26 20:56
The trademarks REALTOR®, REALTORS®, and the REALTOR® logo are controlledby The Canadian Real Estate Association (CREA) and identify real estate professionals who are members of CREA. Listing Data Last Updated: 10/30/26 20:56

