

Inscription par: ITSO / Listed By: Real Broker Ontario Ltd.
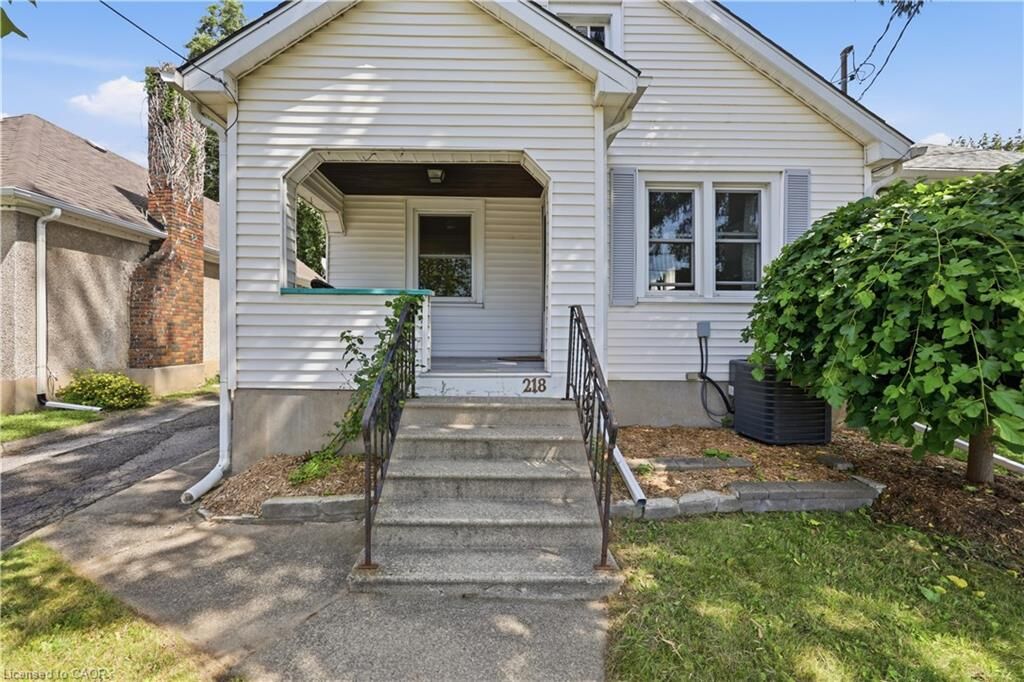
218 Lake Street St. Catharines, ON L2R 5Z2
En vigueur (0 Jours)
429 900 $ (CAD)
HORAIRES DES PORTES OUVERTES
-
OUVERTESDim, Oct 1812 noon - 2:00 pm
Description
MLS®:
40871202
40871202
Les impôts
$2,879
$2,879
Catégorie
Single-Family Home
Single-Family Home
Année de Construction
1929
1929
Style
Traditional
Traditional
Ville
Regional Municipality of Niagara
Regional Municipality of Niagara
Listed By
Jessica Pimentel, Real Broker Ontario Ltd.
Source
ITSO
Dernière vérification Oct 16 2026 à 5:59 PM GMT+0000
ITSO
Dernière vérification Oct 16 2026 à 5:59 PM GMT+0000
Détails sur les salles de bains
- Salles de bains: 2
Caractéristiques Intérieures
- In-Law Capability
- Laundry: In Basement
- Laundry: Inside
Informations sur le lot
- Rectangular
- Schools
- Urban
- Highway Access
- Major Highway
- Shopping Nearby
- Place of Worship
- Hospital
- City Lot
- Public Parking
Caractéristiques de la propriété
- Foundation: Block
Chauffage et refroidissement
- Forced Air
- Natural Gas
- Central Air
Informations sur les sous-sols
- Partially Finished
- Partial
Caractéristiques extérieures
- Toit: Asphalt Shing
Informations sur les services publics
- Sewer: Sewer (Municipal)
Informations sur les écoles
- Elementary School: Hariette Tubman
- High School: Stc Colligiate
Garage
- Garage
Stationnement
- Detached Garage
- Total: 3
Étages
- 1
Surface Habitable
- 940 pi. ca.
Lieu
Disclaimer: Listing content protected by copyright and licensed by Information Technology Systems Ontario: Data last updated: 10/16/26 10:59


The updated main floor features a bright open-concept living and dining area, a modern kitchen with quartz countertops and stainless steel appliances, two comfortable bedrooms, and an updated bathroom. The kitchen offers direct access to the backyard, making summer BBQs and outdoor entertaining easy.
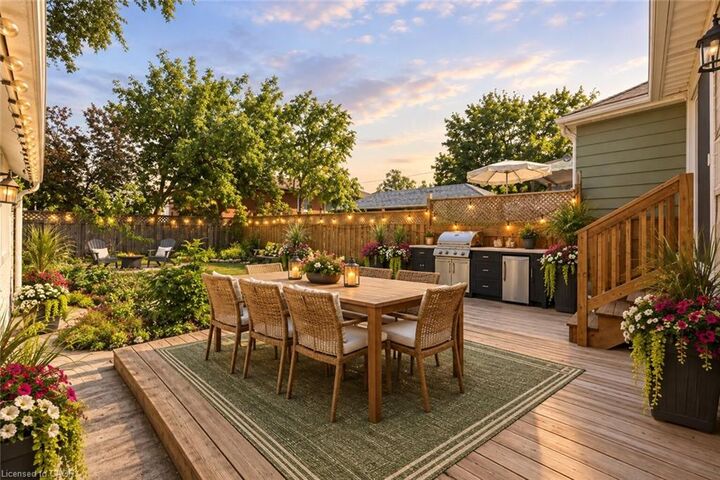
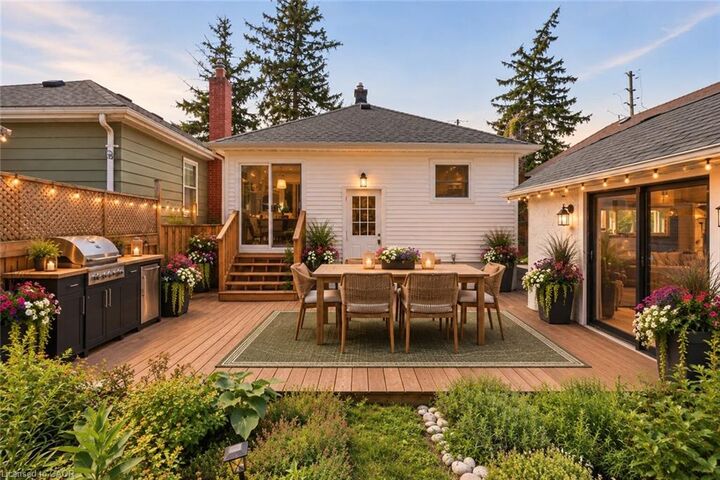
Enjoy the private, fully fenced backyard with mature landscaping, established gardens, and a spacious deck—perfect for relaxing, gardening, or hosting friends.
A standout feature is the detached garage, transformed into a finished entertaining and flex space complete with a bar, refrigerator, and air conditioning. Use it as a hangout, game room, hobby space, or home office. Additional attic storage is accessible by a pull-down ladder.
The lower level offers laundry, storage, a recreation/den area, and a large 3-piece bathroom with a clawfoot tub. With approximately 5'10 ceiling height, the basement is best suited for recreation, hobbies, and storage rather than conventional additional living space or a secondary suite.
Conveniently located near downtown St. Catharines, restaurants, cafés, groceries, parks, schools, and everyday amenities. Buyers should expect some street activity, while the fenced backyard offers a more private outdoor retreat.
A pre-listing home inspection is available to interested buyers.
If you’re looking for an updated main floor, a beautiful backyard, unique entertaining space, and an urban location without needing a finished basement or secondary suite, 218 Lake Street is worth a look!