

Inscription par: ITSO / Listed By: Keller Williams Edge Realty
23 Old Oxford Road Basement St. Catharines, ON L2M 2J7
En vigueur (0 Jours)
1 500 $ (CAD)
Description
MLS®:
40867449
40867449
Catégorie
Rental
Rental
Style
Bungalow
Bungalow
Ville
Regional Municipality of Niagara
Regional Municipality of Niagara
Listed By
Soni Chachad, Keller Williams Edge Realty
Source
ITSO
Dernière vérification Oct 7 2026 à 5:44 AM GMT+0000
ITSO
Dernière vérification Oct 7 2026 à 5:44 AM GMT+0000
Détails sur les salles de bains
- Salle de bains: 1
Caractéristiques Intérieures
- None
- Dryer
- Refrigerator
- Stove
- Washer
Informations sur le lot
- Park
- Schools
- Urban
- Highway Access
- Major Highway
- School Bus Route
- Shopping Nearby
- Quiet Area
- Landscaped
- Place of Worship
- Public Transit
- Ample Parking
- Major Anchor
- Hospital
- City Lot
- Library
- Irregular Lot
- Marina
- Dog Park
Caractéristiques de la propriété
- Cheminée: Gas
- Cheminée: 1
- Foundation: Poured Concrete
Chauffage et refroidissement
- Forced Air
- Natural Gas
- Central Air
Informations sur les sous-sols
- Full
- Separate Entrance
- Finished
Caractéristiques extérieures
- Toit: Asphalt Shing
Informations sur les services publics
- Sewer: Sewer (Municipal)
Informations sur les écoles
- Elementary School: St. Anne, Gracefield, Pinegrove, Saint James
- High School: Holy Cross, Governor Simcoe, Eden, Saint Francis
Garage
- Attached Garage
Stationnement
- Interlock
- Attached Garage
- Inside Entry
Étages
- 1
Surface Habitable
- 1,131 pi. ca.
Lieu
Disclaimer: Listing content protected by copyright and licensed by Information Technology Systems Ontario: Data last updated: 10/6/26 22:44


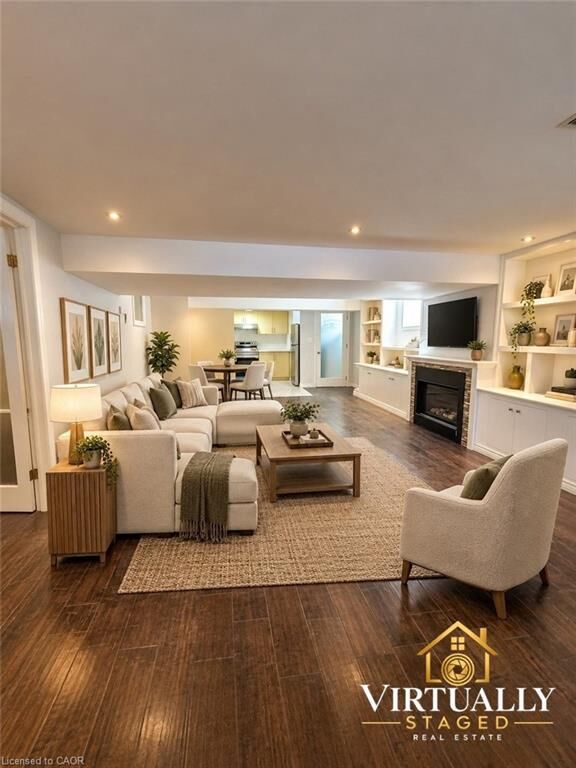
Hardwood flooring runs throughout the unit, complemented by windows that bring in plenty of natural light. The apartment has a separate entrance, its own private laundry facilities, and includes 2 parking spaces on a shared driveway.
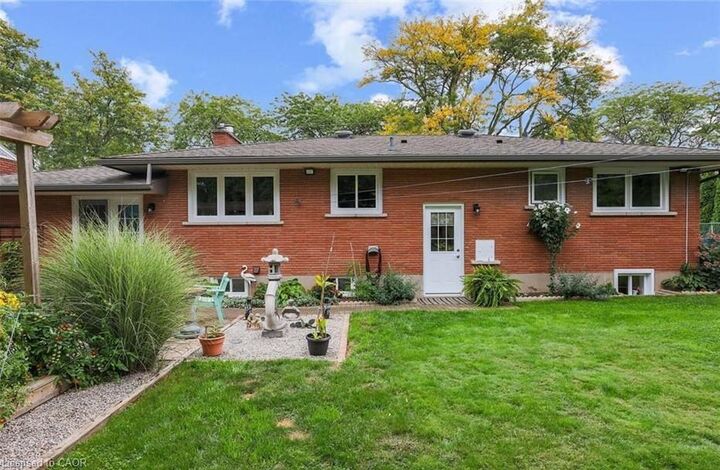
Enjoy your own designated portion of the fenced backyard, featuring beautiful landscaping and a spacious interlocking patio, perfect for relaxing outdoors or enjoying your morning coffee.
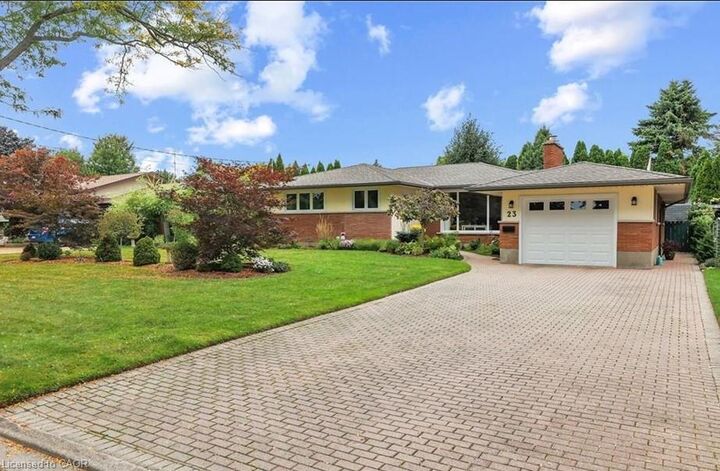
Conveniently located just minutes from walking trails, top-rated schools, public transit, shopping, restaurants, and everyday amenities. With great curb appeal and a lovely backyard, this property provides a comfortable and convenient place to call home.
Minimum 1 year lease, with the option for a longer-term lease. Utilities are additional at 30% and include heat, hydro, water, and water heater rental.