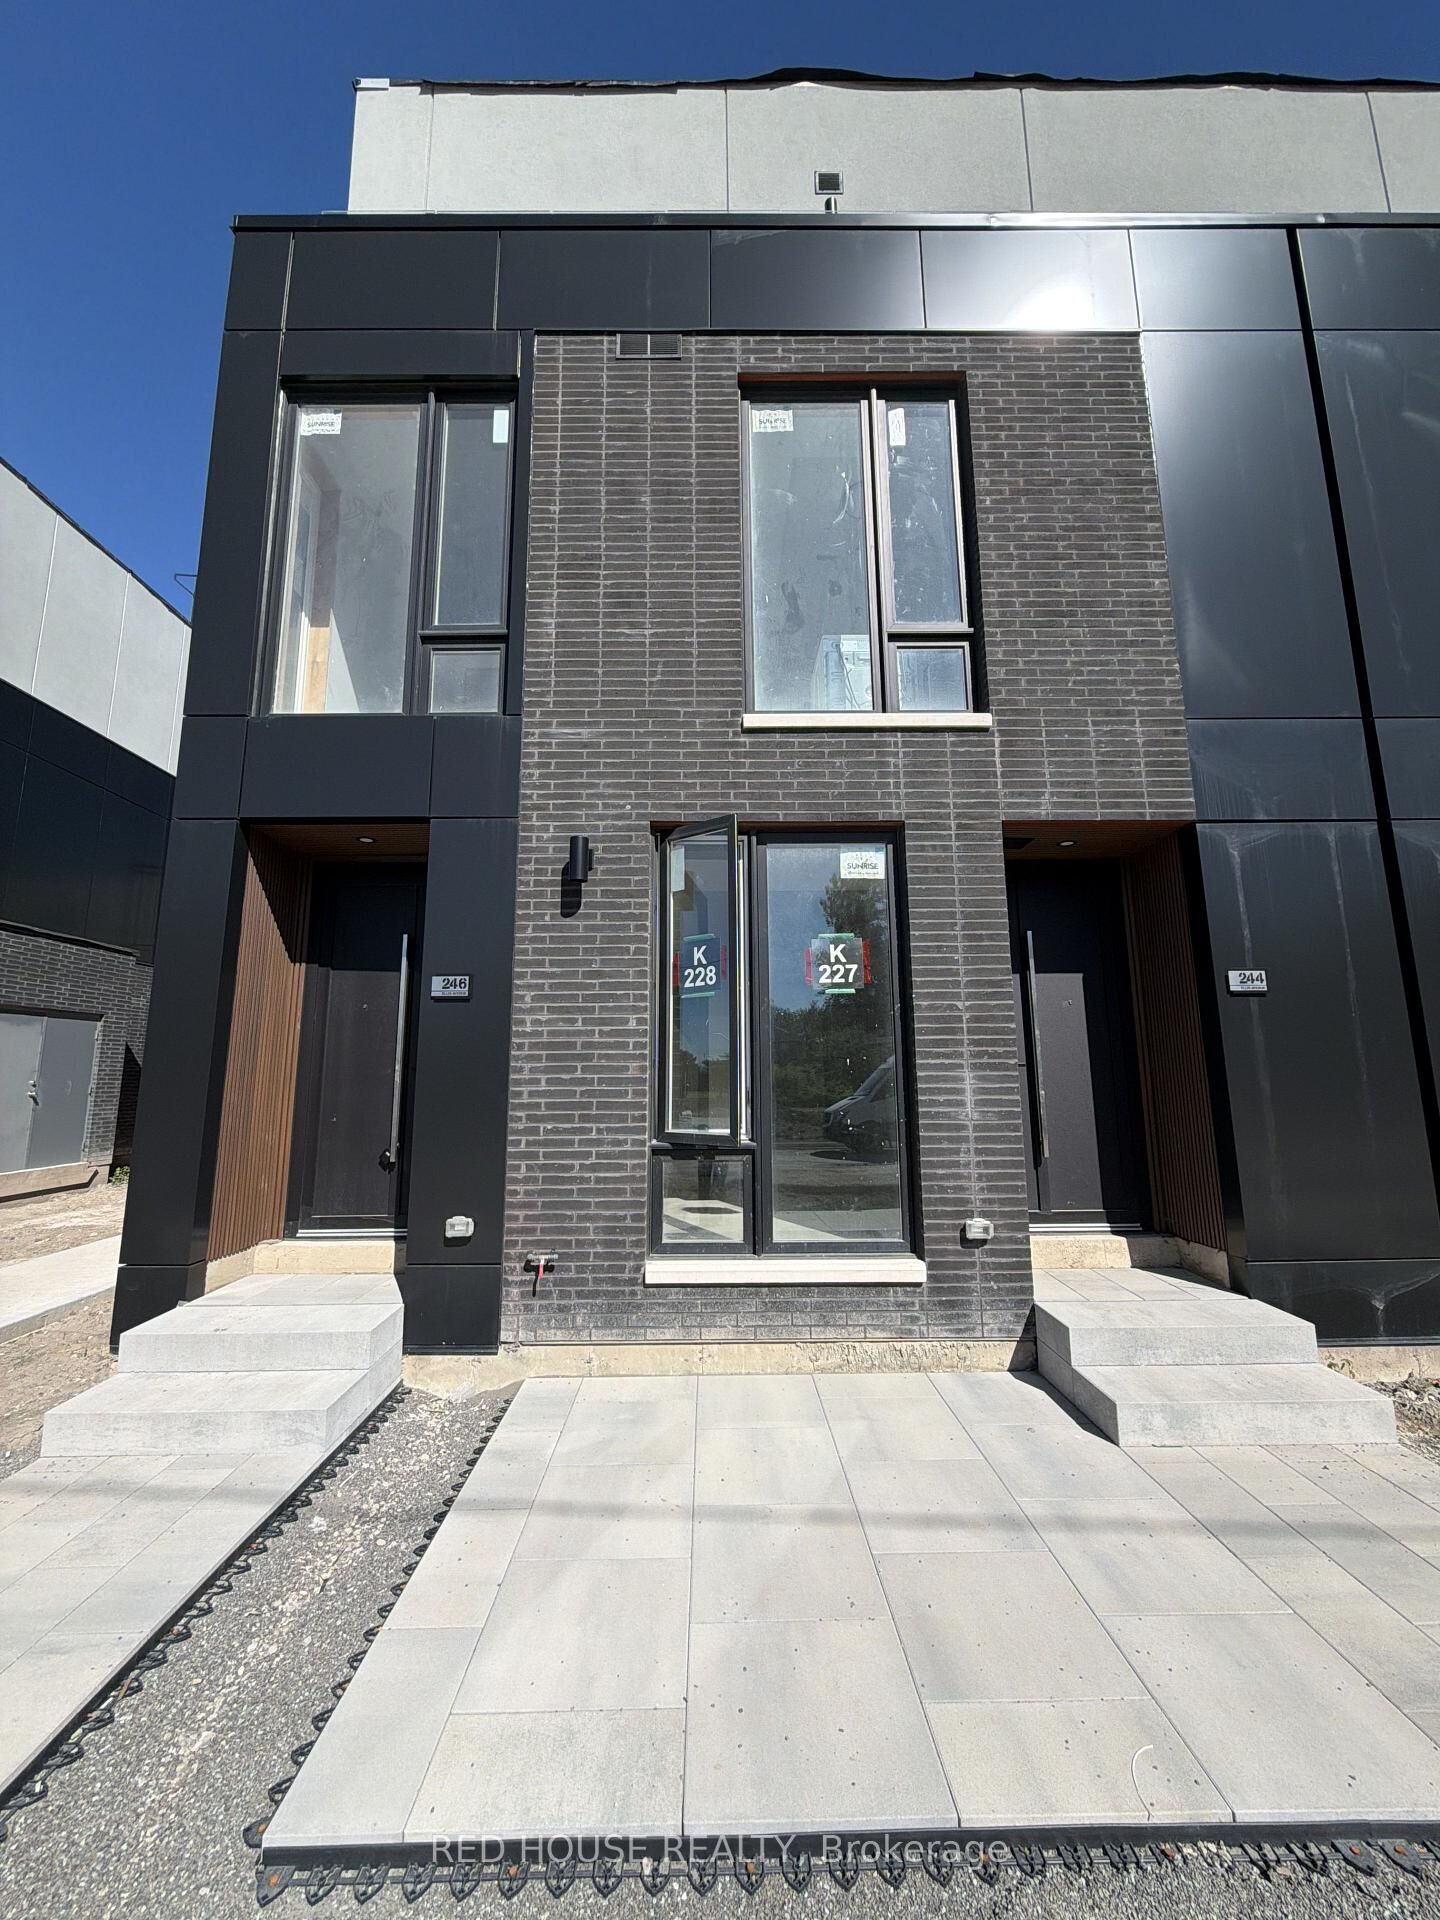
246 Ellis Avenue St. Catharines, ON L2P 0H2
Inscription par: PropTX - IDX / Listed By: Red House Realty

  246 Ellis Avenue St. Catharines, ON L2P 0H2

En vigueur
2 600 $ (CAD)
2
CAC
3
SDB
1400-1599
PI. CA.

Description

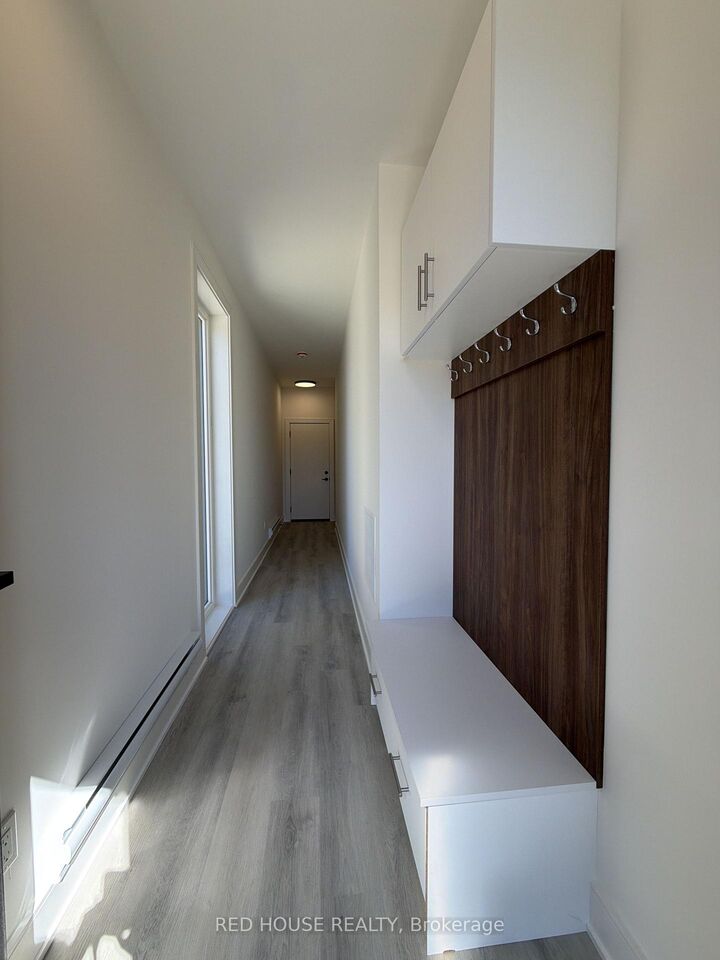
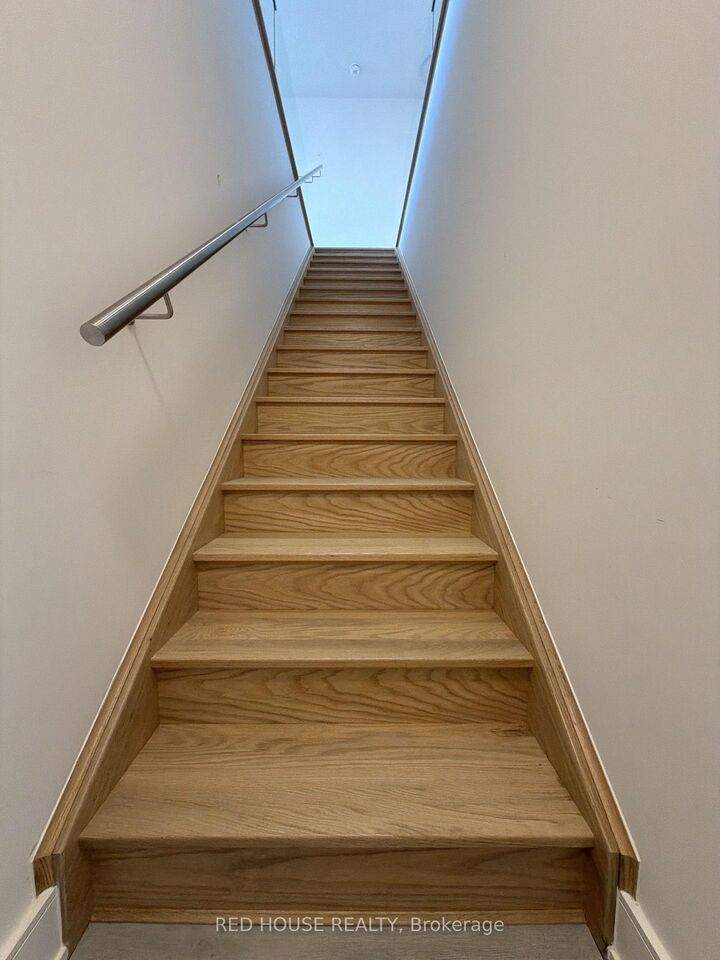
Brand New & Never Lived In! Welcome to this beautiful 2-bedroom, 2.5-bathroom townhome, offering a bright and functional layout with an impressive 316 sq. ft. of private outdoor space across three patios.Both spacious bedrooms feature their own private ensuite bathrooms, offering comfort and convenience. The primary bedroom includes a walk-in closet and a beautifully upgraded walk-in shower, while the second ensuite features a stylish glass shower panel for a modern finishing touch.The bright, open-concept main level offers a contemporary kitchen that flows seamlessly into the living and dining areas, creating a comfortable space for both everyday living and entertaining. A stunning glass railing adds a sleek, modern element to the main living level, while the custom built-in at the front entrance provides convenient additional storage.Step outside to enjoy the spacious main-level patio, complete with a gas BBQ line, as well as private walkout patios from both bedrooms. With three separate outdoor spaces, there are plenty of options for relaxing, entertaining, and enjoying the outdoors.Additional features include an attached garagE and convenient insuite laundry. Ideally located in a family-friendly neighbourhood close to schools, parks, shopping, restaurants, public transit, the hospital, Brock University, Ridley College, and Highway 406. Niagara Falls is also just a short drive away.Brand new, never lived in, and beautifully designed - an exceptional opportunity to lease a modern home in one of St. Catharines' newest communities.

MLS®:
X13821404
Catégorie
Rental
Style
Stacked Townhouse
Ville
Regional Municipality of Niagara
Communauté
456 - Oakdale

Listed By

Red House Realty
Source
PropTX - IDX
Dernière vérification Sep 24 2026 à 8:36 PM GMT+0000
Détails sur les salles de bains
Caractéristiques Intérieures
  • Carpet Free
  • Erv/Hrv
Chauffage et refroidissement
  • Baseboard
  • Central Air
Caractéristiques extérieures
  • Brick
Informations sur les services publics
  • Fuel: Gas
  • Energy: Energy Certificate: No
Garage
  • Attached
Stationnement
  • Private
   
Calculer les temps de trajet jusqu'à cette propriété
 
Alimenté par INRIX MD Drive Time

Alimenté par Walk Score®
Disclaimer: Copyright 2026 Toronto IDX. All rights reserved. This information is deemed reliable, but not guaranteed. The information being provided is for consumers’ personal, non-commercial use and may not be used for any purpose other than to identify prospective properties consumers may be interested in purchasing. Data last updated 9/24/26 13:36

