26 Chicory Crescent St. Catharines, ON L2R 0A5
Inscription par: PropTX - IDX / Listed By: Bosley Real Estate Ltd.,

  26 Chicory Crescent St. Catharines, ON L2R 0A5

En vigueur
323 967 $ (USD)

3
CAC
2
SDB
1200-1399
PI. CA.

Description

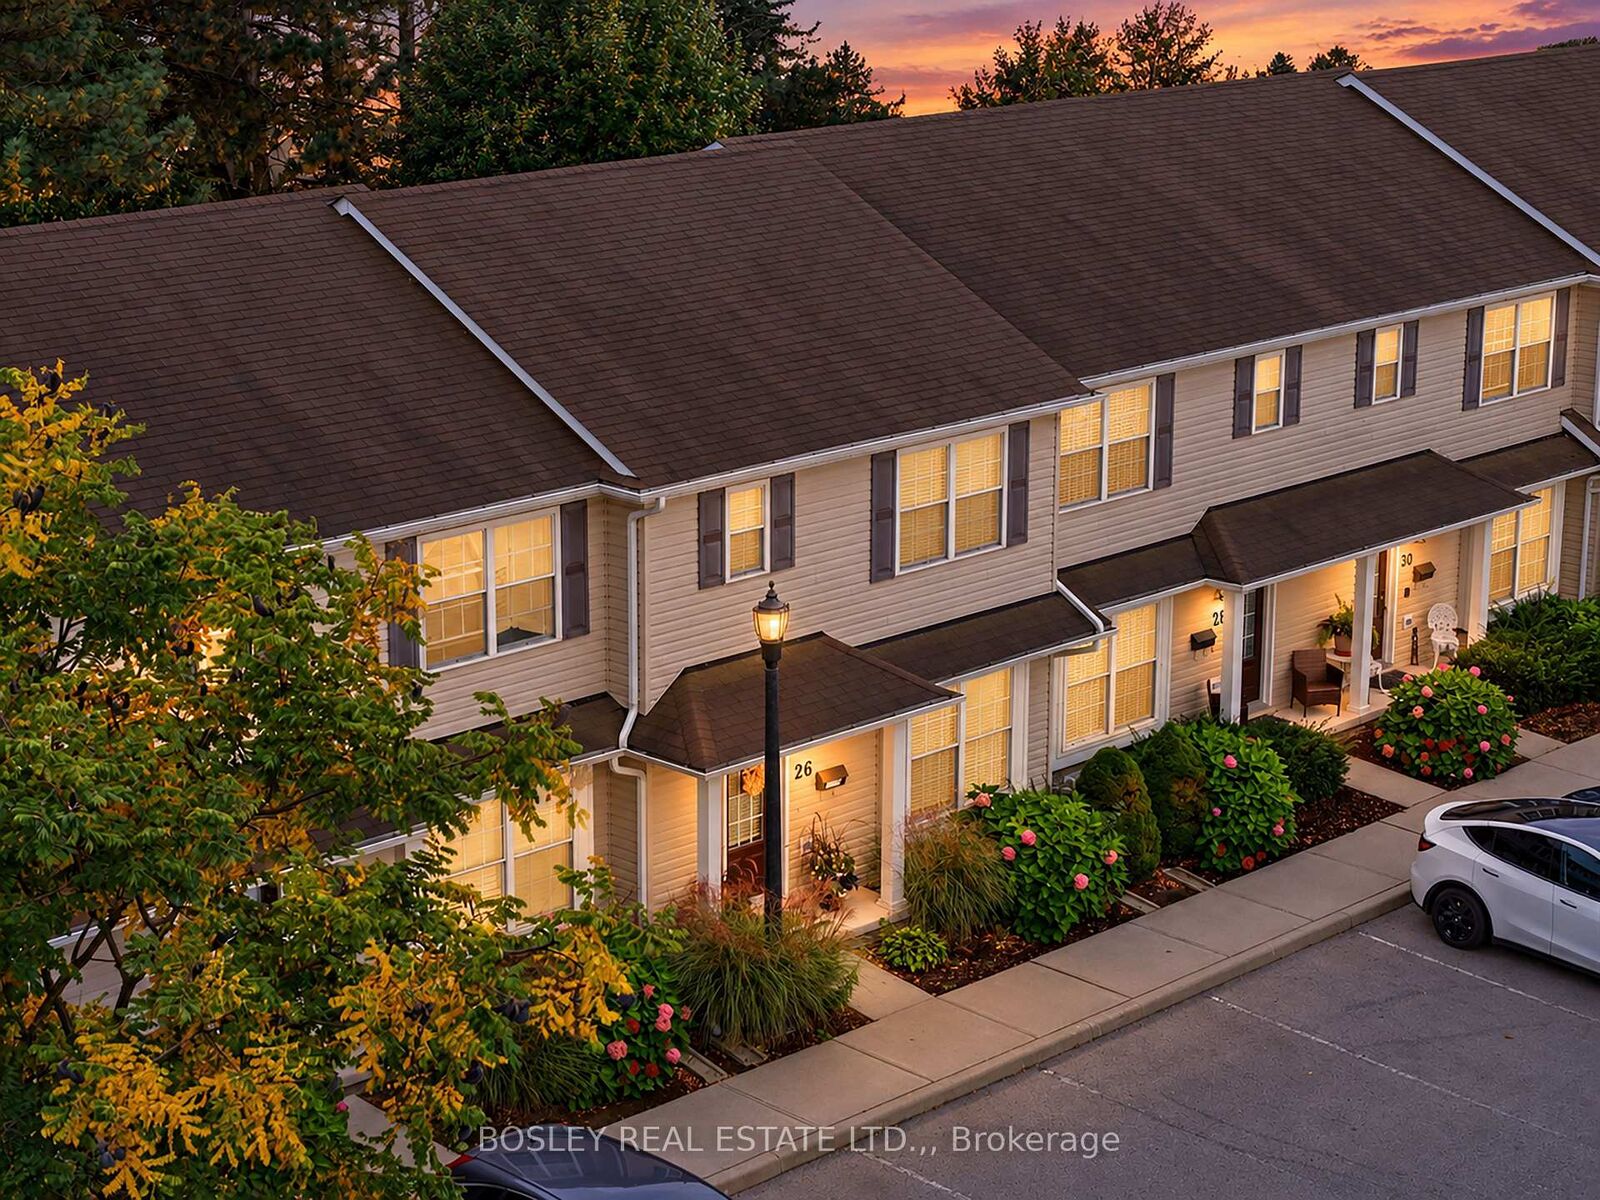
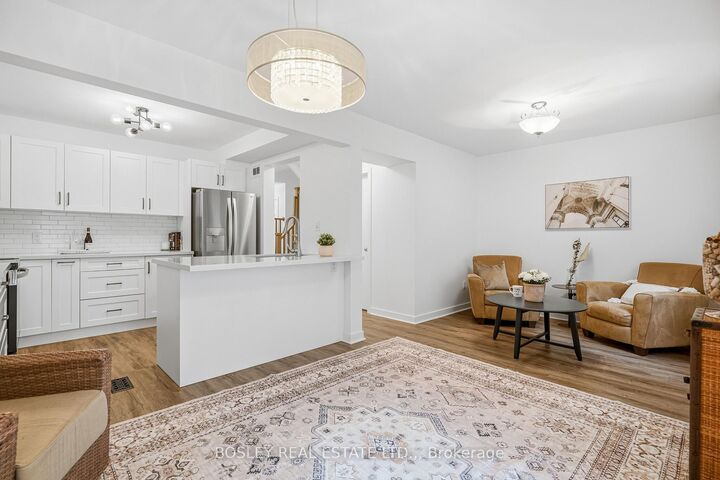
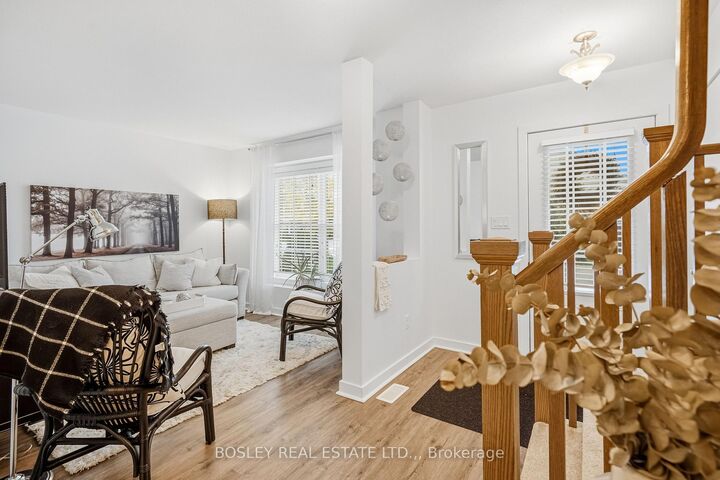
Hidden away and beautifully renovated, this townhouse sits in a newer condo community on a convenient Midtown crescent. Walkable to downtown restaurants, groceries, parks, and situated between on-ramps to both the QEW & the 406. Forget maintenance worries in a building that is only 15 years old, and enjoy the recently updated gorgeous finishes unique to this unit! Featuring a brand new custom kitchen with quartz countertops, soft-close cabinetry, built-in storage systems, new stainless steel LG appliances, and a lovely quartz breakfast bar island with deep sink and dishwasher. The back dining room stretches into bonus gathering space complete with sliding doors, so you can have guests over for summer BBQs and offer a main floor powder room. The entire main floor feels warm and inviting with its natural oak-look flooring and custom window coverings. Three well proportioned bedrooms are upstairs including a sumptuous primary bedroom with walk-in closet, and a 4pc bathroom with updated luxury vinyl flooring & quartz vanity. And bonus, something rare in a townhouse: second floor laundry! The basement is exceptionally tall, dry and open, and with a brand new sump pump and bathroom rough-in, easily add to your living space without worry. The grassy backyard makes this a great home for all seasons, but don't worry about exhausting yourself with lawn care - the low condo fees cover nearly everything you need for a turn-key lifestyle including exterior maintenance and water. Truly a MUST SEE, get in on this immaculate townhouse at a fantastic price while the opportunity knocks!

MLS®:
X14081026
Les impôts
$3,620(2025)
Catégorie
Condo
Style
2-Storey
Ville
Regional Municipality of Niagara
Communauté
452 - Haig

Listed By

Bosley Real Estate Ltd.,
Source
PropTX - IDX
Dernière vérification Oct 16 2026 à 12:53 AM GMT+0000
Détails sur les salles de bains
Caractéristiques Intérieures
  • Sump Pump
  • Erv/Hrv
Caractéristiques de la propriété
  • Foundation: Poured Concrete
Chauffage et refroidissement
  • Forced Air
  • Central Air
Informations sur les sous-sols
  • Full
  • Unfinished
Informations sur le condo
  • Frais: $286
Caractéristiques extérieures
  • Vinyl Siding
  • Toit: Asphalt Shingle
Informations sur les services publics
  • Fuel: Gas
  • Energy: Energy Certificate: No
Garage
  • None
Stationnement
  • Reserved/Assigned
Étages
  • 2
   
Calculer les temps de trajet jusqu'à cette propriété
 
Alimenté par INRIX MD Drive Time

Alimenté par Walk Score®
Disclaimer: Copyright 2026 Toronto IDX. All rights reserved. This information is deemed reliable, but not guaranteed. The information being provided is for consumers’ personal, non-commercial use and may not be used for any purpose other than to identify prospective properties consumers may be interested in purchasing. Data last updated 10/15/26 17:53

