3 Berkshire Drive Bsmt St. Catharines, ON L2M 3Y3
Inscription par: PropTX - IDX / Listed By: Re/Max President Realty

  3 Berkshire Drive Bsmt St. Catharines, ON L2M 3Y3

En vigueur
1 800 $ (CAD)
2
CAC
1
SDB
1100-1500
PI. CA.

Description

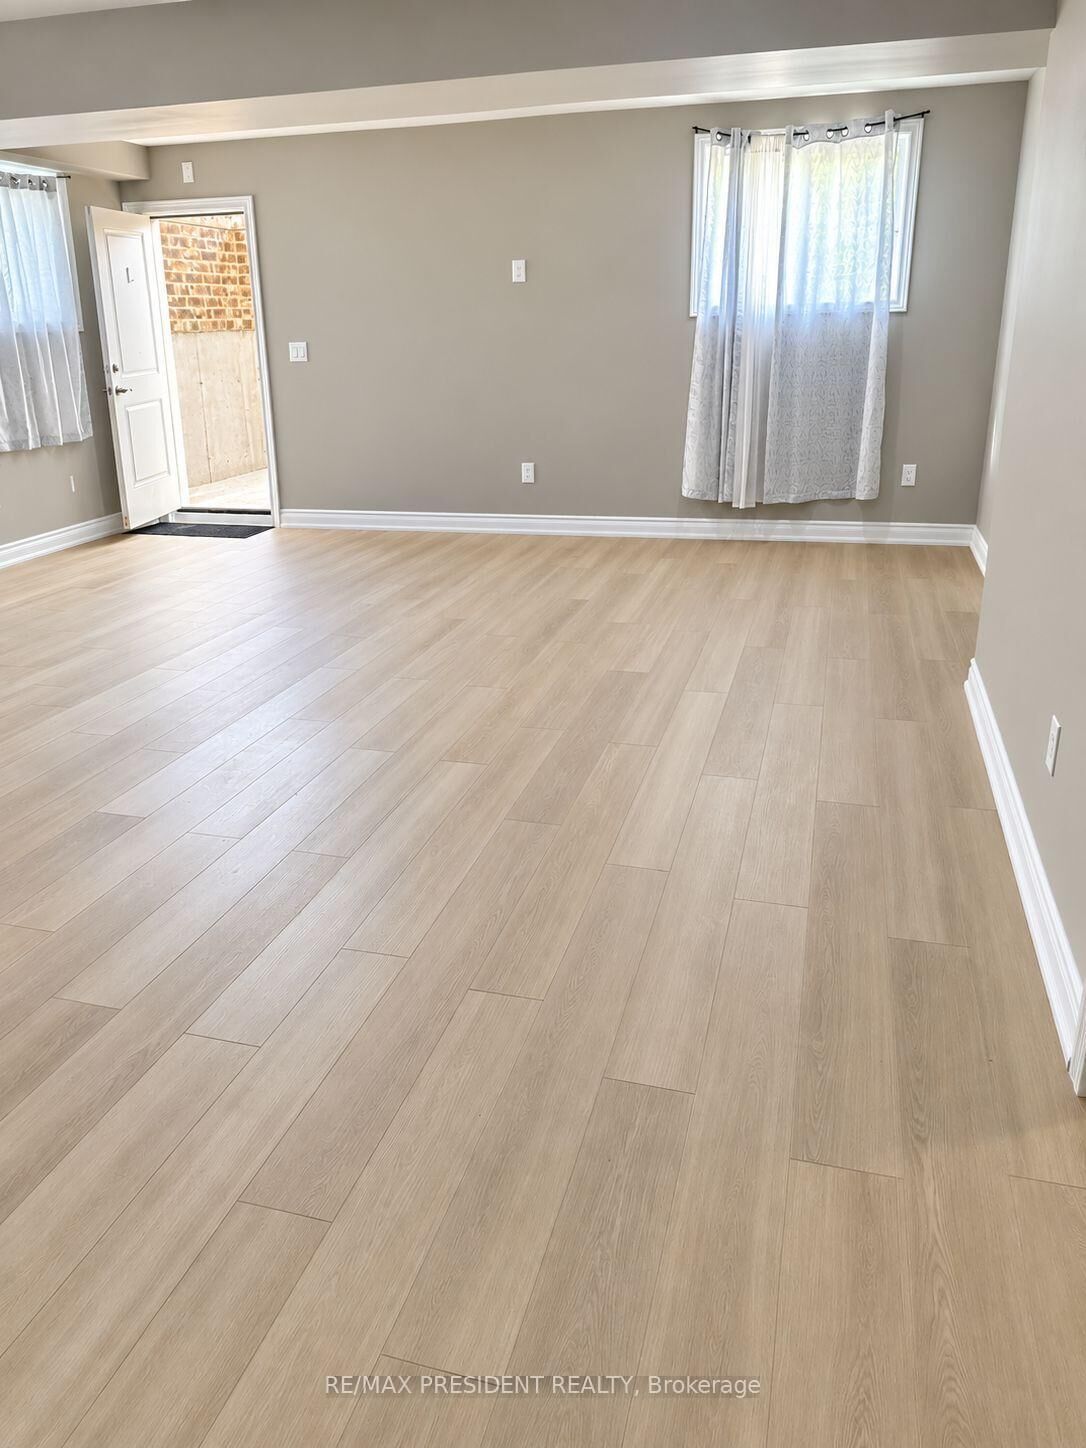
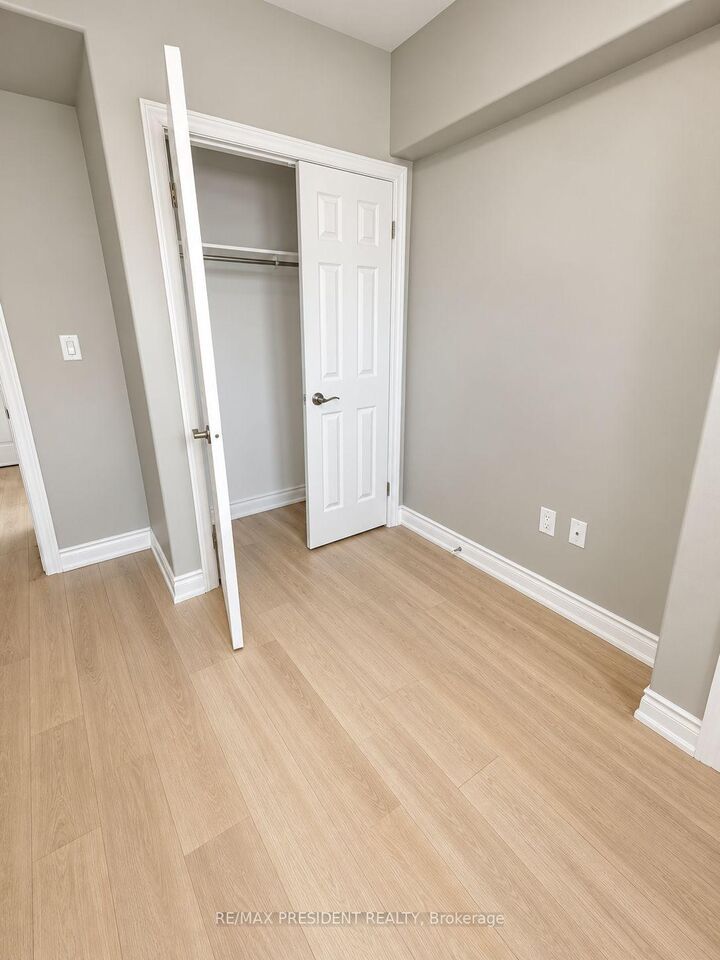
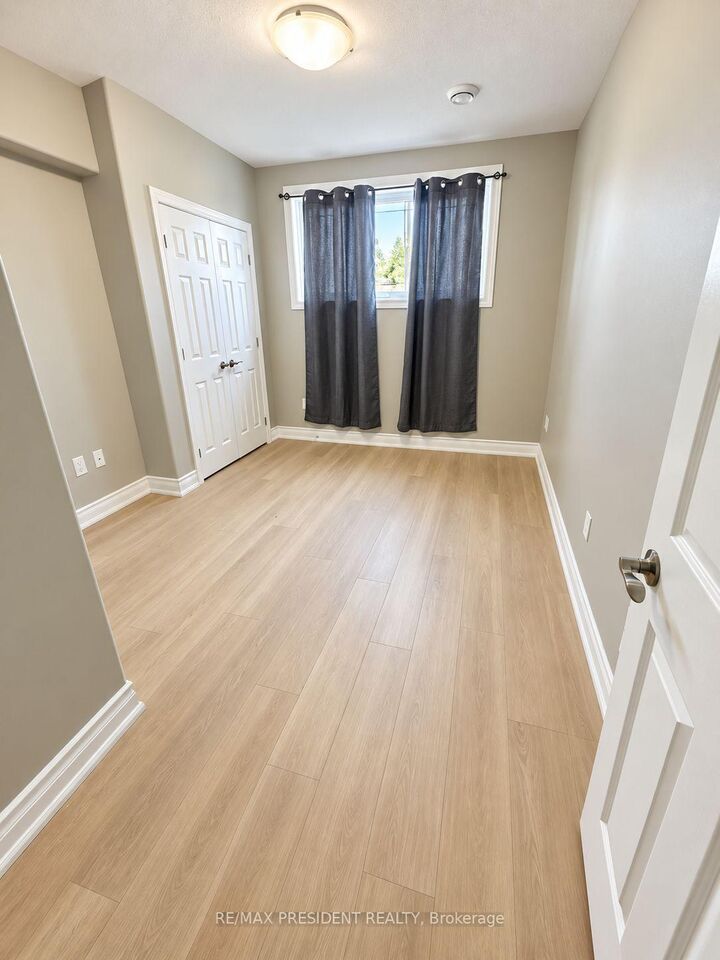
Recently Renovated Basement Suite - Modern, Bright & Open Concept Welcome to this beautifully renovated lower-level suite located in a quiet and desirable St.Catharines neighborhood. Thoughtfully updated throughout, this unit offers a clean, modern feel with a spacious open-concept layout designed for comfortable everyday living. The unit has been recently renovated, with all carpeting removed and replaced with attractive, easy-to-maintain vinyl flooring throughout and fresh paint. The open-concept living, dining, and kitchen areas create a spacious and inviting atmosphere, making the unit feel bright, functional, and welcoming. The modern kitchen offers ample cabinetry and counter space, while the thoughtfully designed layout provides plenty of room for relaxing, dining, and entertaining. The bedrooms offer comfortable living space and flexibility for a small family, couple, professionals, or thoseneeding a home office. It also offers separate entry. Located in a newer residential neighborhood, the home is 5 years old and conveniently close toshopping (Canadian Tire), restaurants (Mandarin), gyms (Good Life), schools, parks, transit,and other everyday amenities.Highlights include:Recently renovated throughoutModern vinyl flooring throughout - no carpetSpacious open-concept layoutClean, modern finishesLocated in a newer residential neighbourhoodQuiet corner-lot settingConvenient access to shopping, restaurants, schools, transit, and major amenitiesA great opportunity to enjoy a freshly renovated, modern living space in a convenient St.Catharines location.Available Soon - Book your private viewing today!

MLS®:
X13828776
Catégorie
Rental
Style
Bungalow-Raised
Ville
Regional Municipality of Niagara
Communauté
444 - Carlton/Bunting

Listed By

Re/Max President Realty
Source
PropTX - IDX
Dernière vérification Sep 26 2026 à 1:16 AM GMT+0000
Détails sur les salles de bains
Caractéristiques Intérieures
  • Sump Pump
  • Carpet Free
Caractéristiques de la propriété
  • Foundation: Poured Concrete
Chauffage et refroidissement
  • Forced Air
  • Central Air
Informations sur les sous-sols
  • Apartment
  • Separate Entrance
Informations sur le pool
  • None
Caractéristiques extérieures
  • Brick
  • Brick Front
  • Toit: Asphalt Shingle
Informations sur les services publics
  • Sewer: Sewer
  • Fuel: Gas
  • Energy: Energy Certificate: No
Garage
  • Attached
Stationnement
  • Private
  • Available
  • Front Yard Parking
Étages
  • 1
   
Calculer les temps de trajet jusqu'à cette propriété
 
Alimenté par INRIX MD Drive Time

Alimenté par Walk Score®
Disclaimer: Copyright 2026 Toronto IDX. All rights reserved. This information is deemed reliable, but not guaranteed. The information being provided is for consumers’ personal, non-commercial use and may not be used for any purpose other than to identify prospective properties consumers may be interested in purchasing. Data last updated 9/25/26 18:16

