

Inscription par: ITSO / Listed By: Canfin Realty Services Inc.
3 Jill Court St. Catharines, ON L2S 1A7
En vigueur (39 Jours)
749 900 $ (CAD)
HORAIRES DES PORTES OUVERTES
-
OUVERTESDim, Oct 252:00 pm - 4:00 pm

Description
MLS®:
40862816
40862816
Les impôts
$5,328
$5,328
Catégorie
Single-Family Home
Single-Family Home
Année de Construction
1970
1970
Style
Split Level
Split Level
Ville
Regional Municipality of Niagara
Regional Municipality of Niagara
Listed By
Ed Dunn Jr., Canfin Realty Services Inc.
Source
ITSO
Dernière vérification Oct 24 2026 à 12:23 AM GMT+0000
ITSO
Dernière vérification Oct 24 2026 à 12:23 AM GMT+0000
Détails sur les salles de bains
- Salle de bains: 1
- Salle d’eau: 1
Caractéristiques Intérieures
- In-Law Capability
- Dishwasher
- Dryer
- Refrigerator
- Stove
- Washer
- Ceiling Fan(s)
- Windows: Window Coverings
- Laundry: In Basement
- High Speed Internet
Informations sur le lot
- Rectangular
- Park
- Schools
- Urban
- Highway Access
- Shopping Nearby
- Quiet Area
- Place of Worship
- Playground Nearby
- Public Transit
- Cul-De-Sac
- Hospital
Caractéristiques de la propriété
- Cheminée: 0
- Foundation: Poured Concrete
Chauffage et refroidissement
- Forced Air
- Natural Gas
- Central Air
Informations sur les sous-sols
- Full
- Separate Entrance
- Finished
Informations sur le pool
- Above Ground
- Other
- Salt Water
Caractéristiques extérieures
- Toit: Asphalt Shing
Informations sur les services publics
- Utilities: Cell Service, Electricity Connected, Natural Gas Connected, Garbage/Sanitary Collection, Recycling Pickup, Street Lights, Fibre Optics, Cable Connected, Phone Connected
- Sewer: Sewer (Municipal)
Informations sur les écoles
- Elementary School: Power Glen & St. Anthony
- High School: Sir Winston Churchill & Holy Cross
Stationnement
- Concrete
- Total: 4
Étages
- 2
Surface Habitable
- 1,300 pi. ca.
Historique des prix des annonces
Date
Événement
Prix
% Variation en
$ (+/-)
Oct 20, 2026
Prix modifié
749 900 $
-3%
-25 000 $
Oct 08, 2026
Prix modifié
774 900 $
-3%
-25 000 $
Sep 28, 2026
Prix modifié
799 900 $
-4%
-30 000 $
Lieu
Disclaimer: Listing content protected by copyright and licensed by Information Technology Systems Ontario: Data last updated: 10/23/26 17:23


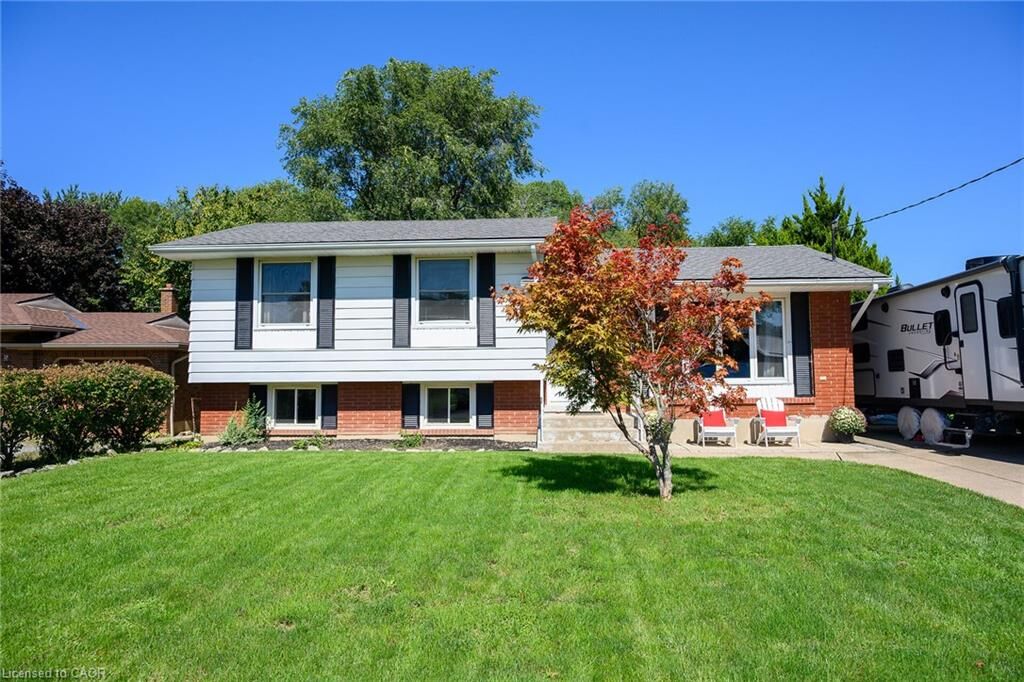
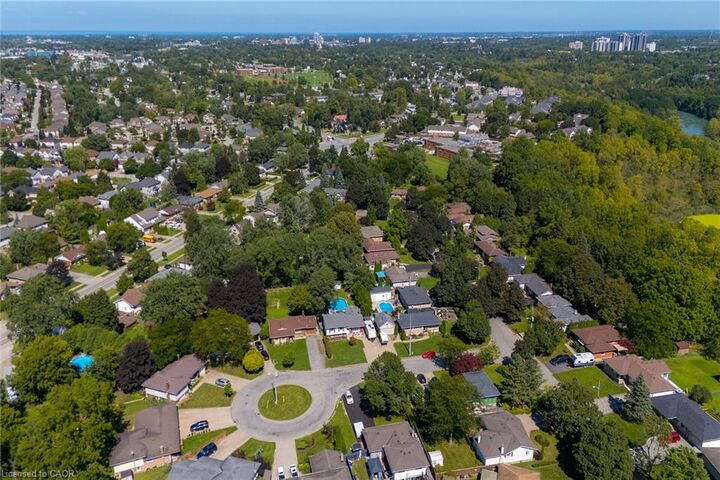
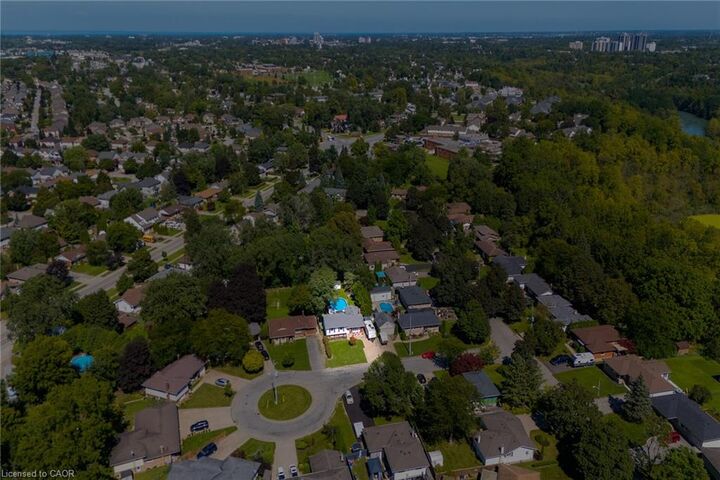
Tucked away on a quiet cul-de-sac, this beautifully updated side-split offers the perfect blend of comfort, style, and convenience. Featuring 4 bedrooms, 1.5 bathrooms, and a fully finished basement, this home provides plenty of space for the whole family. Step inside to a bright, inviting main floor featuring an updated kitchen with quartz countertops and stainless steel appliances and a seamless flow into the living and dining areas. Numerous recent updates throughout the home include Composite Hardwood flooring throughout 3 levels, carpet in bedrooms, interior doors, main bathroom, toilets and front door. Enjoy the year round comfort with an updated Furnace and Air Conditioner, while the newer washer and dryer add everyday convenience. The fully finished basement provides additional living space and has been professionally waterproofed, offer valuable peace of mind and flexibility for a recreation room, home office, gym or family space. Outside, your private backyard oasis awaits! Mature trees provide privacy around the impressive 19' x 32' heated above group saltwater pool, perfect for relaxing and entertaining all summer long. The backyard has been enhanced with new concrete, a new gazebo, new patio furniture, and new pool equipment, creating an inviting outdoor space ready to enjoy. Additional updates include a 2018 roof and 2021 saltwater pool liner. Ideally located just minutes from great schools, the QEW, hospitals, shopping, dining, and everyday amenities, this exceptional home offers the space, updates, and outdoor lifestyle you've been waiting for. Move-in ready and thoughtfully updated — just unpack, relax, and enjoy!