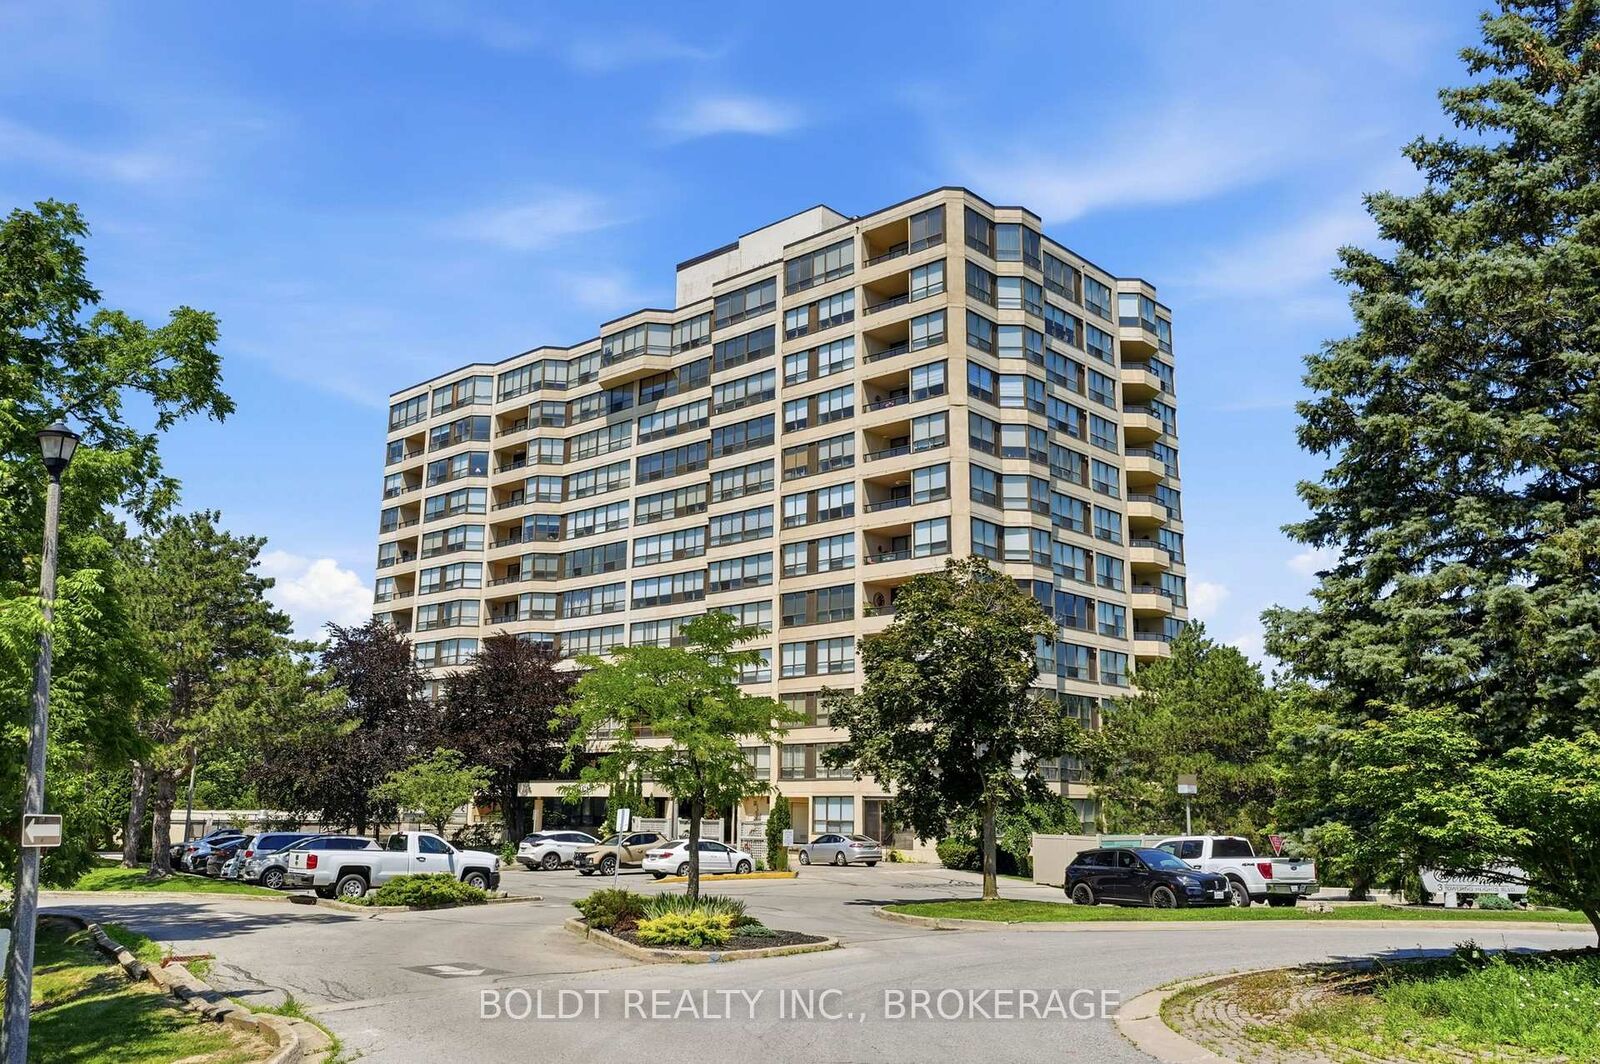
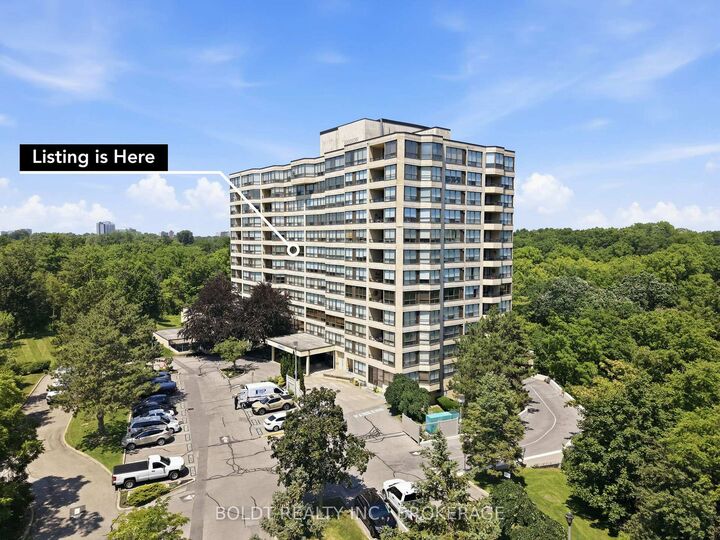
3 Towering Heights Boulevard 702 St. Catharines, ON L2T 4A4
Inscription par: PropTX - IDX / Listed By: Boldt Realty Inc., Brokerage

  3 Towering Heights Boulevard 702 St. Catharines, ON L2T 4A4

En vigueur
298 863 $ (USD)
2
CAC
2
SDB
1200-1399
PI. CA.

Description

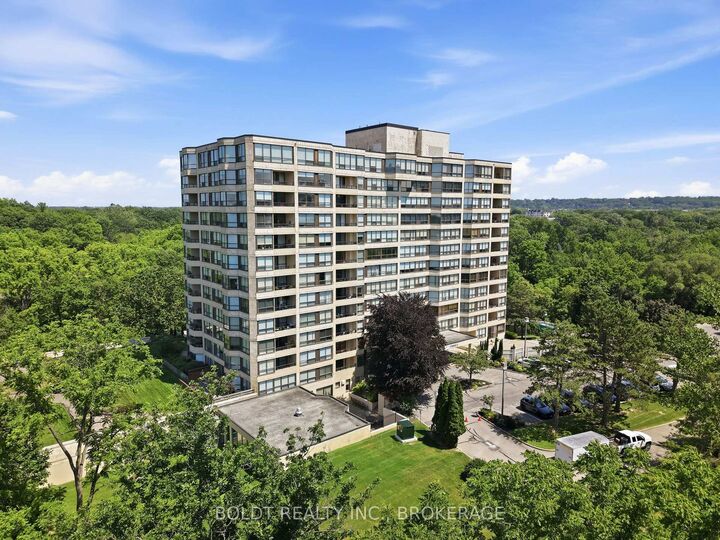
SOUGHT AFTER SOUTHGATE condo in the Glenridge area. Rare opportunity to enjoy this 7th floor, 1210 sq ft suite of living that has been meticulously maintained with 2 bedrooms, 2 full bathrooms and large covered balcony. Enter the foyer that invites you in with a view through the spacious kitchen with loads of storage and a dinette area with a 180 degree treetop and city views while relaxing at breakfast with a coffee. The substantial open concept light filled living and dining room can fit almost any size furniture and entertain extensive gatherings which also opens to a large private covered balcony. Large primary bedroom with ensuite bath and huge walk-in closet. The 2nd private bedroom has convenient access to another full bathroom across the hall. Forced air heating and air conditioning, good sized in-suite laundry room with washer and dryer yet still room for additional storage. One secure separate underground parking space conveniently located and large storage locker both on the P2 level. Convenient to major shopping at Pen Centre, QEW & 406 Hwy. Comfortable and carefree residence with impressive amenities including: indoor pool/spa, sauna, exercise room, billiards/games room, library and common party room with full kitchen. Outdoor patio areas with BBQ'S. Access to all levels of the building is available without taking any stairs. You will be proud to call this home! PET FREE BUILDING.

MLS®:
X13567332
Les impôts
$4,255(2026)
Catégorie
Condo
Nom du bâtiment
Southgate
Style
1 Storey/Apt
Vue
Trees/Woods
Ville
Regional Municipality of Niagara
Communauté
461 - Glendale/Glenridge

Listed By

Boldt Realty Inc., Brokerage
Source
PropTX - IDX
Dernière vérification Juil 16 2026 à 4:54 AM GMT+0000
Détails sur les salles de bains
Caractéristiques Intérieures
  • Auto Garage Door Remote
Chauffage et refroidissement
  • Forced Air
  • Central Air
Informations sur le condo
  • Frais: $1053
Caractéristiques extérieures
  • Brick Front
  • Stucco (Plaster)
Informations sur les services publics
  • Fuel: Gas
  • Energy: Energy Certificate: No
Garage
  • Underground
Stationnement
  • None
Étages
  • 1
   
Calculer les temps de trajet jusqu'à cette propriété
 
Alimenté par INRIX MD Drive Time

Alimenté par Walk Score®
Disclaimer: Copyright 2026 Toronto IDX. All rights reserved. This information is deemed reliable, but not guaranteed. The information being provided is for consumers’ personal, non-commercial use and may not be used for any purpose other than to identify prospective properties consumers may be interested in purchasing. Data last updated 7/15/26 21:54

