

Inscription par: ITSO / Listed By: Century 21 Miller Davies Real Estate Ltd.
392 Queenston Street St. Catharines, ON L2P 2X9
En vigueur (0 Jours)
549 000 $ (CAD)
HORAIRES DES PORTES OUVERTES
-
OUVERTESSam, Sep 2612 noon - 2:00 pm

Description
MLS®:
40866518
40866518
Les impôts
$4,189
$4,189
Catégorie
Single-Family Home
Single-Family Home
Style
Craftsman
Craftsman
Ville
Regional Municipality of Niagara
Regional Municipality of Niagara
Listed By
Lisa Ann Weber, Century 21 Miller Davies Real Estate Ltd.
Source
ITSO
Dernière vérification Sep 25 2026 à 11:56 PM GMT+0000
ITSO
Dernière vérification Sep 25 2026 à 11:56 PM GMT+0000
Détails sur les salles de bains
- Salle de bains: 1
- Salle d’eau: 1
Caractéristiques Intérieures
- Water Heater
- Refrigerator
- Stove
Informations sur le lot
- Park
- Schools
- Urban
Caractéristiques de la propriété
- Cheminée: Gas
- Cheminée: 1
Chauffage et refroidissement
- Forced Air
- Central Air
Informations sur les sous-sols
- Full
- Unfinished
Caractéristiques extérieures
- Toit: Asphalt Shing
Informations sur les services publics
- Sewer: Sewer (Municipal)
Garage
- Garage
Stationnement
- Detached Garage
- Total: 7
Étages
- 1
Surface Habitable
- 1,134 pi. ca.
Lieu
Disclaimer: Listing content protected by copyright and licensed by Information Technology Systems Ontario: Data last updated: 9/25/26 16:56


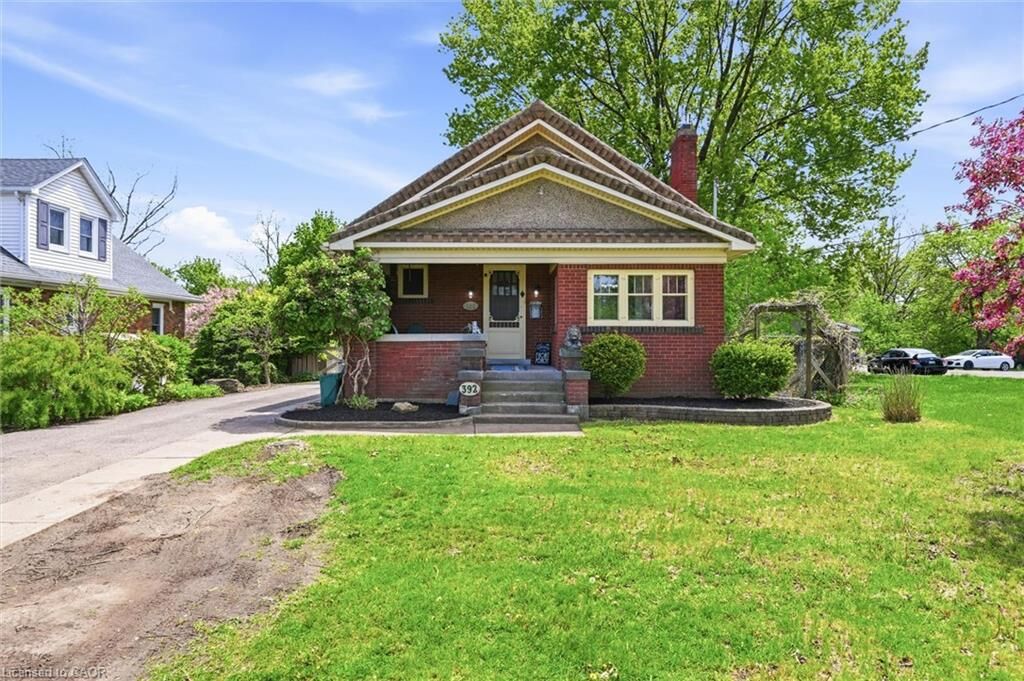
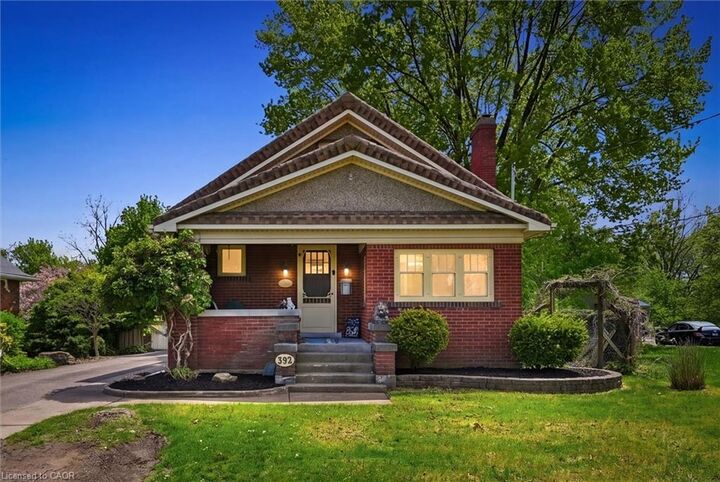
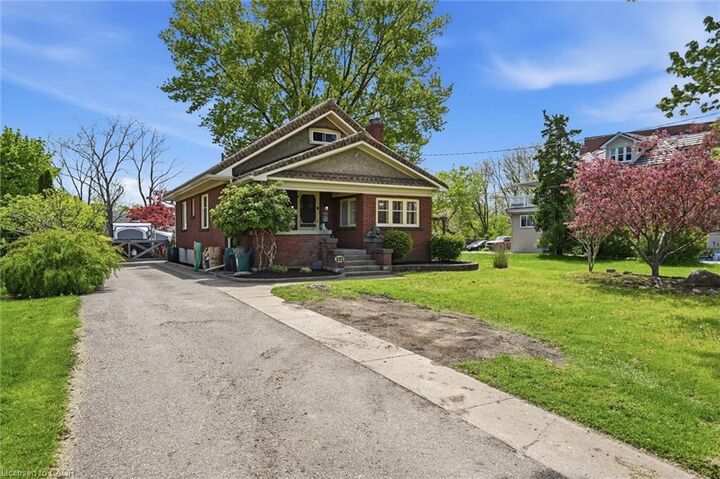
Situated on a beautiful lot backing onto a picturesque ravine, the backyard serves as your own private oasis and a quiet escape from the city. Enjoy your morning coffee on the cozy covered front porch, or step outside to explore the local neighborhood—outdoor enthusiasts will love being just minutes from the scenic walking and biking paths along the historic Welland Canal.
True to the phrase location, location, location, this property sits on convenient, bustling Queenston Street in a highly sought-after Niagara community. It offers rapid access to public transit, shopping, local amenities, and the highway, making it an exceptional opportunity for first-time buyers, growing families, and savvy investors alike.