43 Cosby Avenue St. Catharines, ON L2M 5R7
Inscription par: PropTX - IDX / Listed By: Revel Realty Inc., Brokerage

  43 Cosby Avenue St. Catharines, ON L2M 5R7

En vigueur
484 526 $ (USD)
6
CAC
3
SDB
1100-1500
PI. CA.

Description

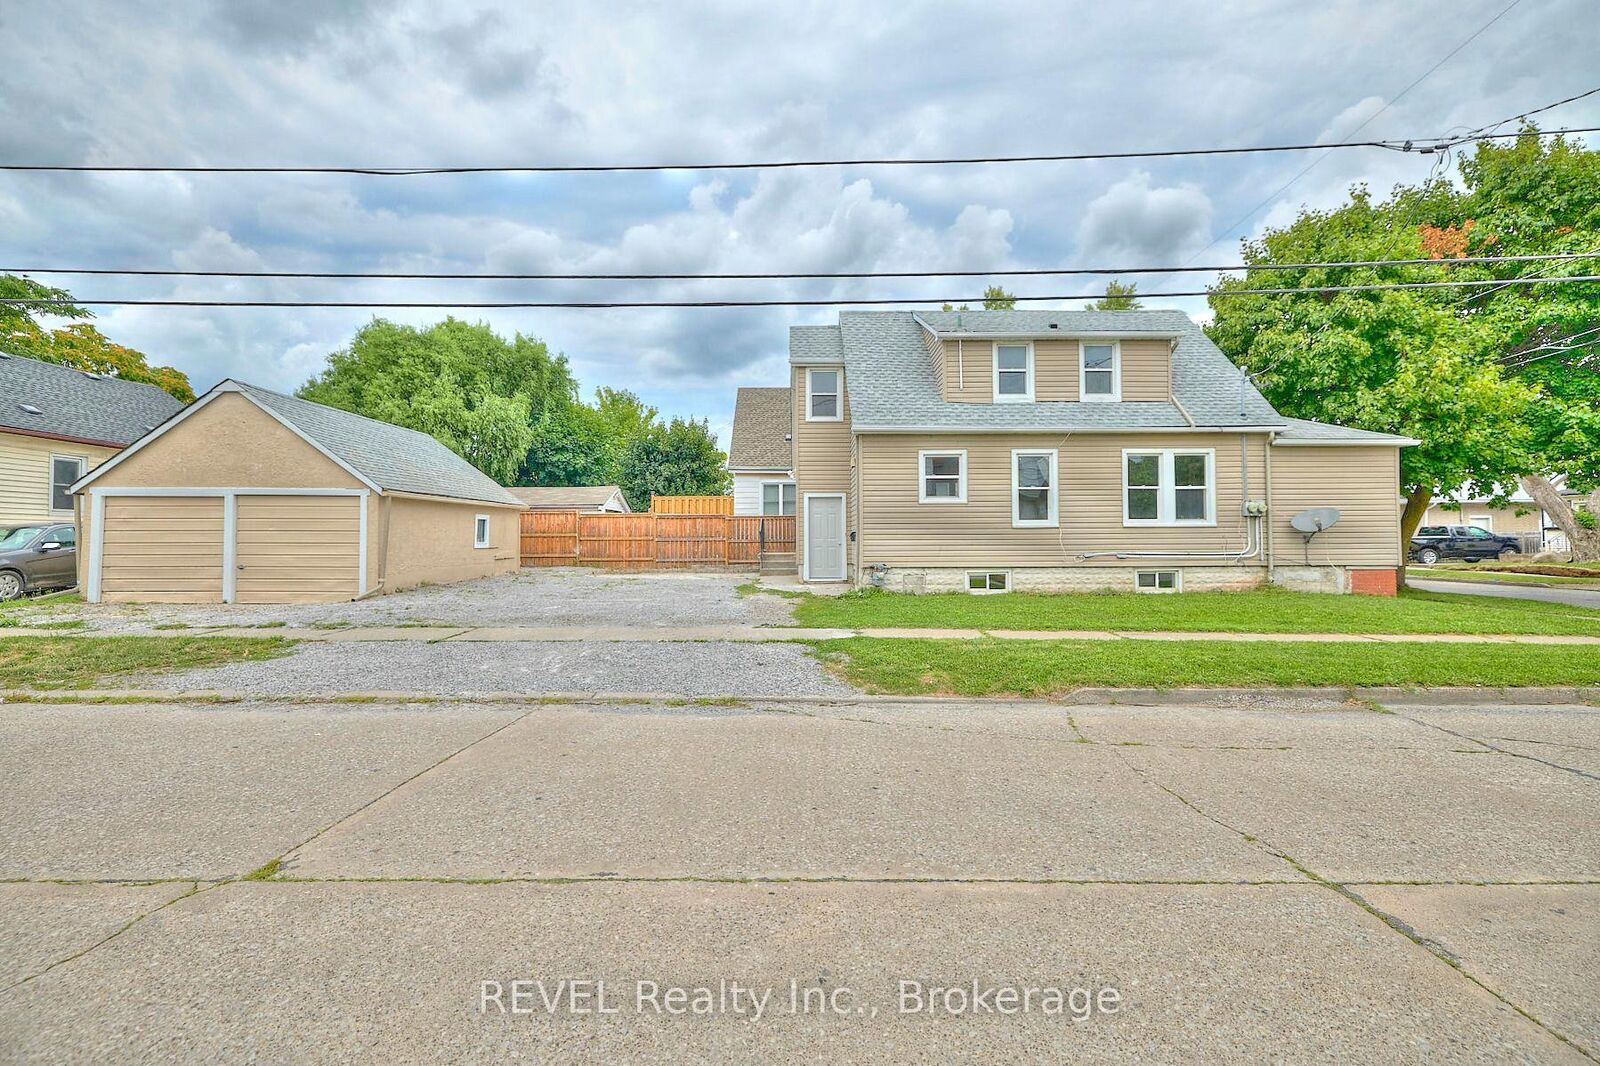
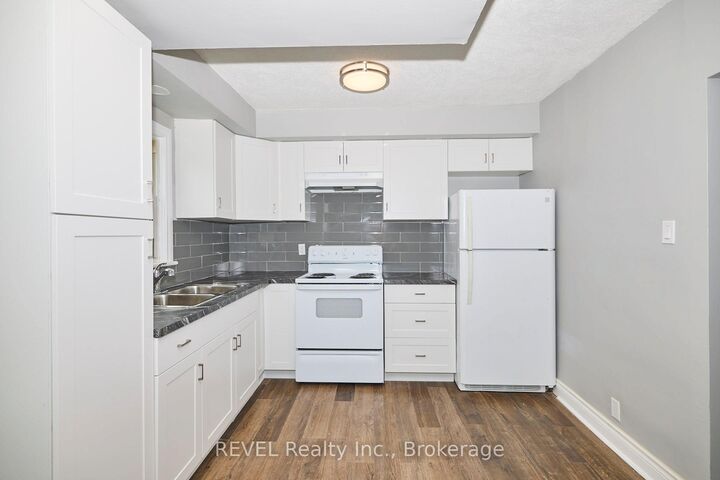
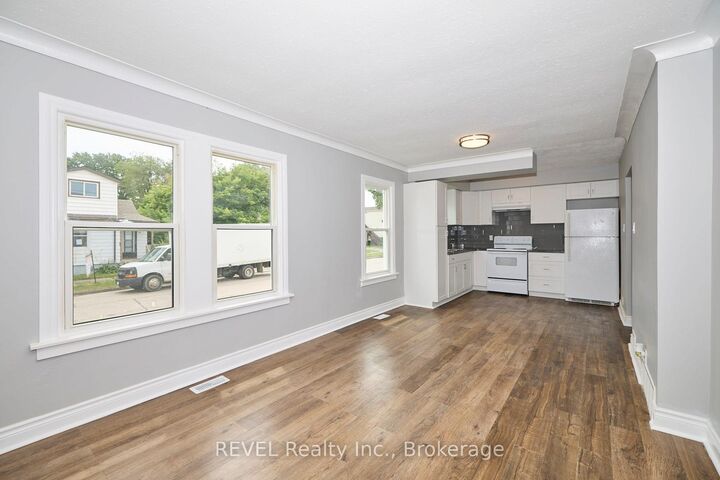
Turnkey Income Property with 7.0% Cap Rate & Future Upside! Looking for a strong cash-flow investment with immediate income and long-term upside? This fully occupied three-unit income property generates almost $60,000 in annual gross rental income with an impressive 7.0% cap rate at the current asking price. The property has been extensively updated, making it a low-maintenance addition to any investment portfolio. Each suite features modernized flooring, kitchens, and bathrooms, while major capital improvements include a new central air conditioner (2025), roof (2018), furnace (2018), and two 100-amp electrical panels. Investors will appreciate the separately metered hydro, ample on-site parking, detached garage, and fully occupied units providing immediate cash flow from day one. The current rental income offers an attractive return today while still allowing room for future growth as rents continue to align with market levels over time. Located in the heart of St. Catharines, just minutes to Highway 406, downtown, shopping, public transit, Brock University, and everyday amenities, this property is well-positioned in one of Niagara's strongest rental markets. Whether you're adding to an established portfolio or purchasing your first income property, opportunities offering this combination of strong returns, significant capital updates, stable tenancy, and rental upside are increasingly difficult to find.

MLS®:
X13575464
Les impôts
$3,180(2025)
Catégorie
Multifamily
Style
1 1/2 Storey
Ville
Regional Municipality of Niagara
Communauté
445 - Facer

Listed By

Revel Realty Inc., Brokerage
Source
PropTX - IDX
Dernière vérification Juil 18 2026 à 4:43 AM GMT+0000
Détails sur les salles de bains
Caractéristiques Intérieures
  • Other
Caractéristiques de la propriété
  • Foundation: Block
Chauffage et refroidissement
  • Forced Air
  • Central Air
Informations sur les sous-sols
  • Finished
  • Full
Informations sur le pool
  • None
Caractéristiques extérieures
  • Vinyl Siding
  • Toit: Asphalt Shingle
Informations sur les services publics
  • Sewer: Sewer
  • Fuel: Gas
  • Energy: Energy Certificate: No
Garage
  • Detached
Stationnement
  • Private Double
Étages
  • 2
   
Calculer les temps de trajet jusqu'à cette propriété
 
Alimenté par INRIX MD Drive Time

Alimenté par Walk Score®
Disclaimer: Copyright 2026 Toronto IDX. All rights reserved. This information is deemed reliable, but not guaranteed. The information being provided is for consumers’ personal, non-commercial use and may not be used for any purpose other than to identify prospective properties consumers may be interested in purchasing. Data last updated 7/17/26 21:43

