480 Bunting Road St. Catharines, ON L2M 3B1
Inscription par: PropTX - IDX / Listed By: Revel Realty Inc., Brokerage

  480 Bunting Road St. Catharines, ON L2M 3B1

En vigueur
394 094 $ (USD)
3
CAC
2
SDB
1100-1500
PI. CA.

Description

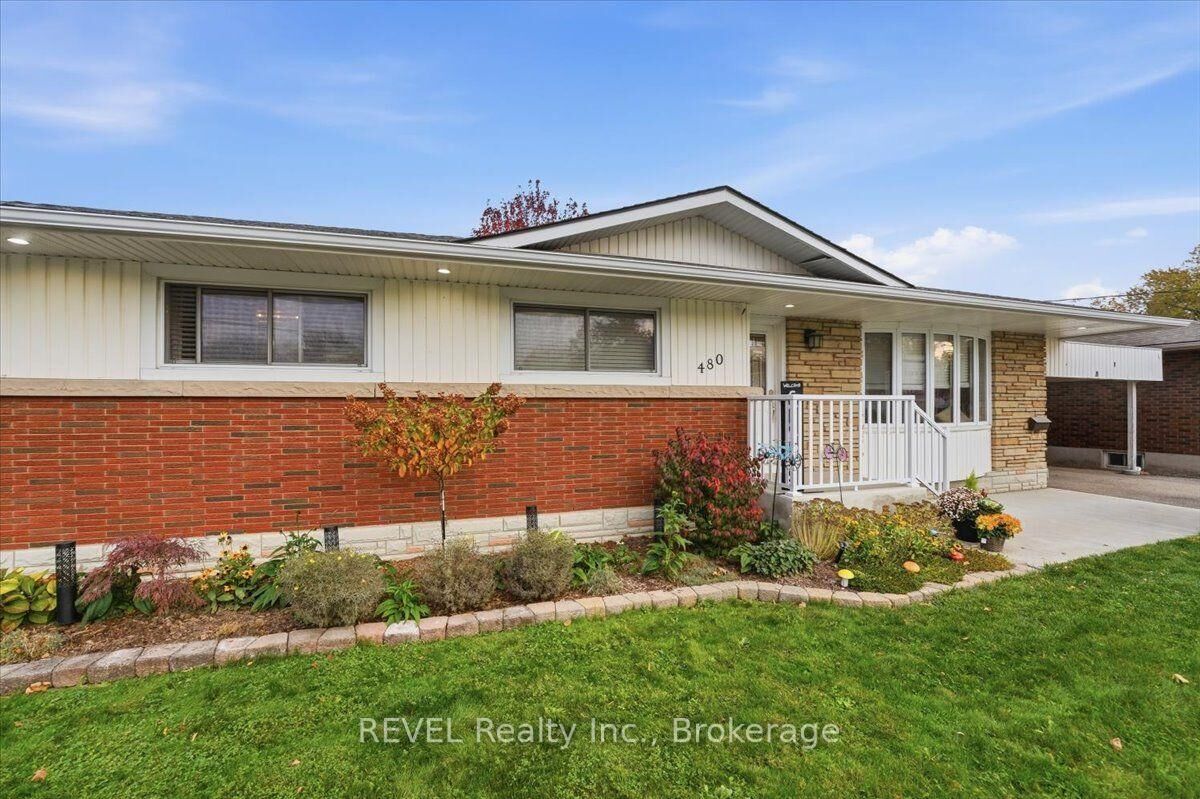
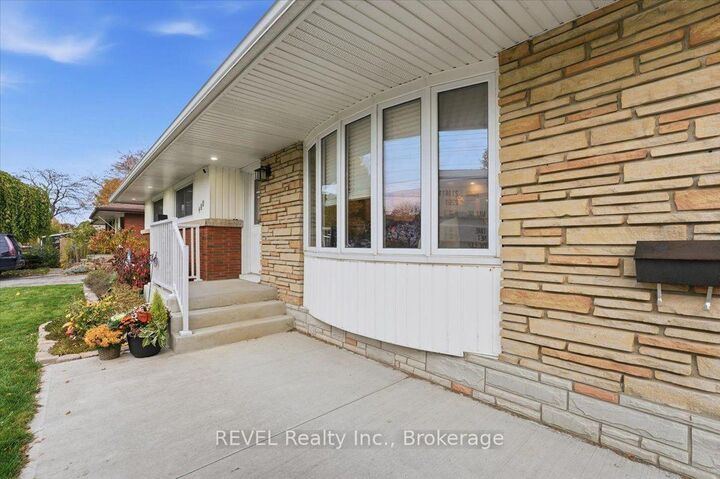
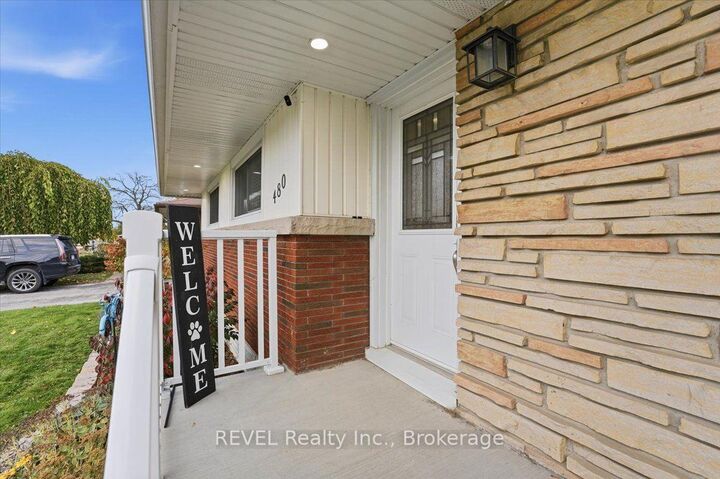
This spacious bungalow presents a great opportunity to customize the lower level to suit your families needs. For all the mechanics, woodworkers or hobbyists you'll love the 16 'x 24' detached garage. Complimenting the exterior is a 14' x 22' carport, 2 storage sheds and plenty of parking for all the family cars. Imagine entertaining as you step into the fenced private backyard that features a 12' x 24' wood deck, 6 person hot tub and gazebo. There's plenty of room for the kids and pets to play as you watch them from the updated and remodeled kitchen. Completed in 2016 the main floor was opened up including a new kitchen featuring Millbrook cabinets, quartz counter tops and stainless steel fridge, gas stove, microwave and dishwasher. There will be lots of family gatherings around the center island which has seating for 3-4 people. The main floor bathroom was remodeled in 2020 and features a walk in shower and double vanity. 3 good sized bedrooms complete the main level and all feature original hardwood floors and ample closet space. The rec room is partially finished and can be finished for an in law suite for the extended family, a 4th bedroom, home office or a large recreation room, the possibilities are endless! Also on the lower level is an updated 3 piece bathroom, laundry, furnace/utility room and a storage area. The Seller has supplied the following renovations and dates: new gas fireplace in basement 2003, garage 2002, new main floor windows and front door 2014, main floor kitchen renovation , new roof with plywood and 50 year shingles, improved attic venting, blown in insulation , upgraded electrical panel 2016, new hot tub 2020, new concrete front steps and patio 2023, new back door 2024, new hot water tank (owned), forced air gas furnace 2026, new basement windows and a back flow valve installed 2026.

MLS®:
X14146718
Les impôts
$5,379(2026)
Catégorie
Single-Family Home
Style
Bungalow
Vue
Clear, Trees/Woods
Ville
Regional Municipality of Niagara
Communauté
441 - Bunting/Linwell

Listed By

Revel Realty Inc., Brokerage
Source
PropTX - IDX
Dernière vérification Nov 4 2026 à 11:17 PM GMT+0000
Détails sur les salles de bains
Caractéristiques Intérieures
  • Carpet Free
  • Storage
  • Water Heater Owned
  • Water Meter
  • In-Law Capability
  • Floor Drain
  • Primary Bedroom - Main Floor
Caractéristiques de la propriété
  • Cheminée: Natural Gas
  • Cheminée: Freestanding
  • Cheminée: Rec Room
  • Foundation: Poured Concrete
Chauffage et refroidissement
  • Forced Air
  • Central Air
Informations sur les sous-sols
  • Partially Finished
Informations sur le pool
  • None
Caractéristiques extérieures
  • Brick
  • Vinyl Siding
  • Toit: Asphalt Shingle
Informations sur les services publics
  • Sewer: Sewer
  • Fuel: Gas
  • Energy: Energy Certificate: No
Garage
  • Detached
Stationnement
  • Private
  • Covered
  • Private Triple
  • Front Yard Parking
Étages
  • 1
   
Calculer les temps de trajet jusqu'à cette propriété
 
Alimenté par INRIX MD Drive Time

Alimenté par Walk Score®
Disclaimer: Copyright 2026 Toronto IDX. All rights reserved. This information is deemed reliable, but not guaranteed. The information being provided is for consumers’ personal, non-commercial use and may not be used for any purpose other than to identify prospective properties consumers may be interested in purchasing. Data last updated 11/4/26 15:17

