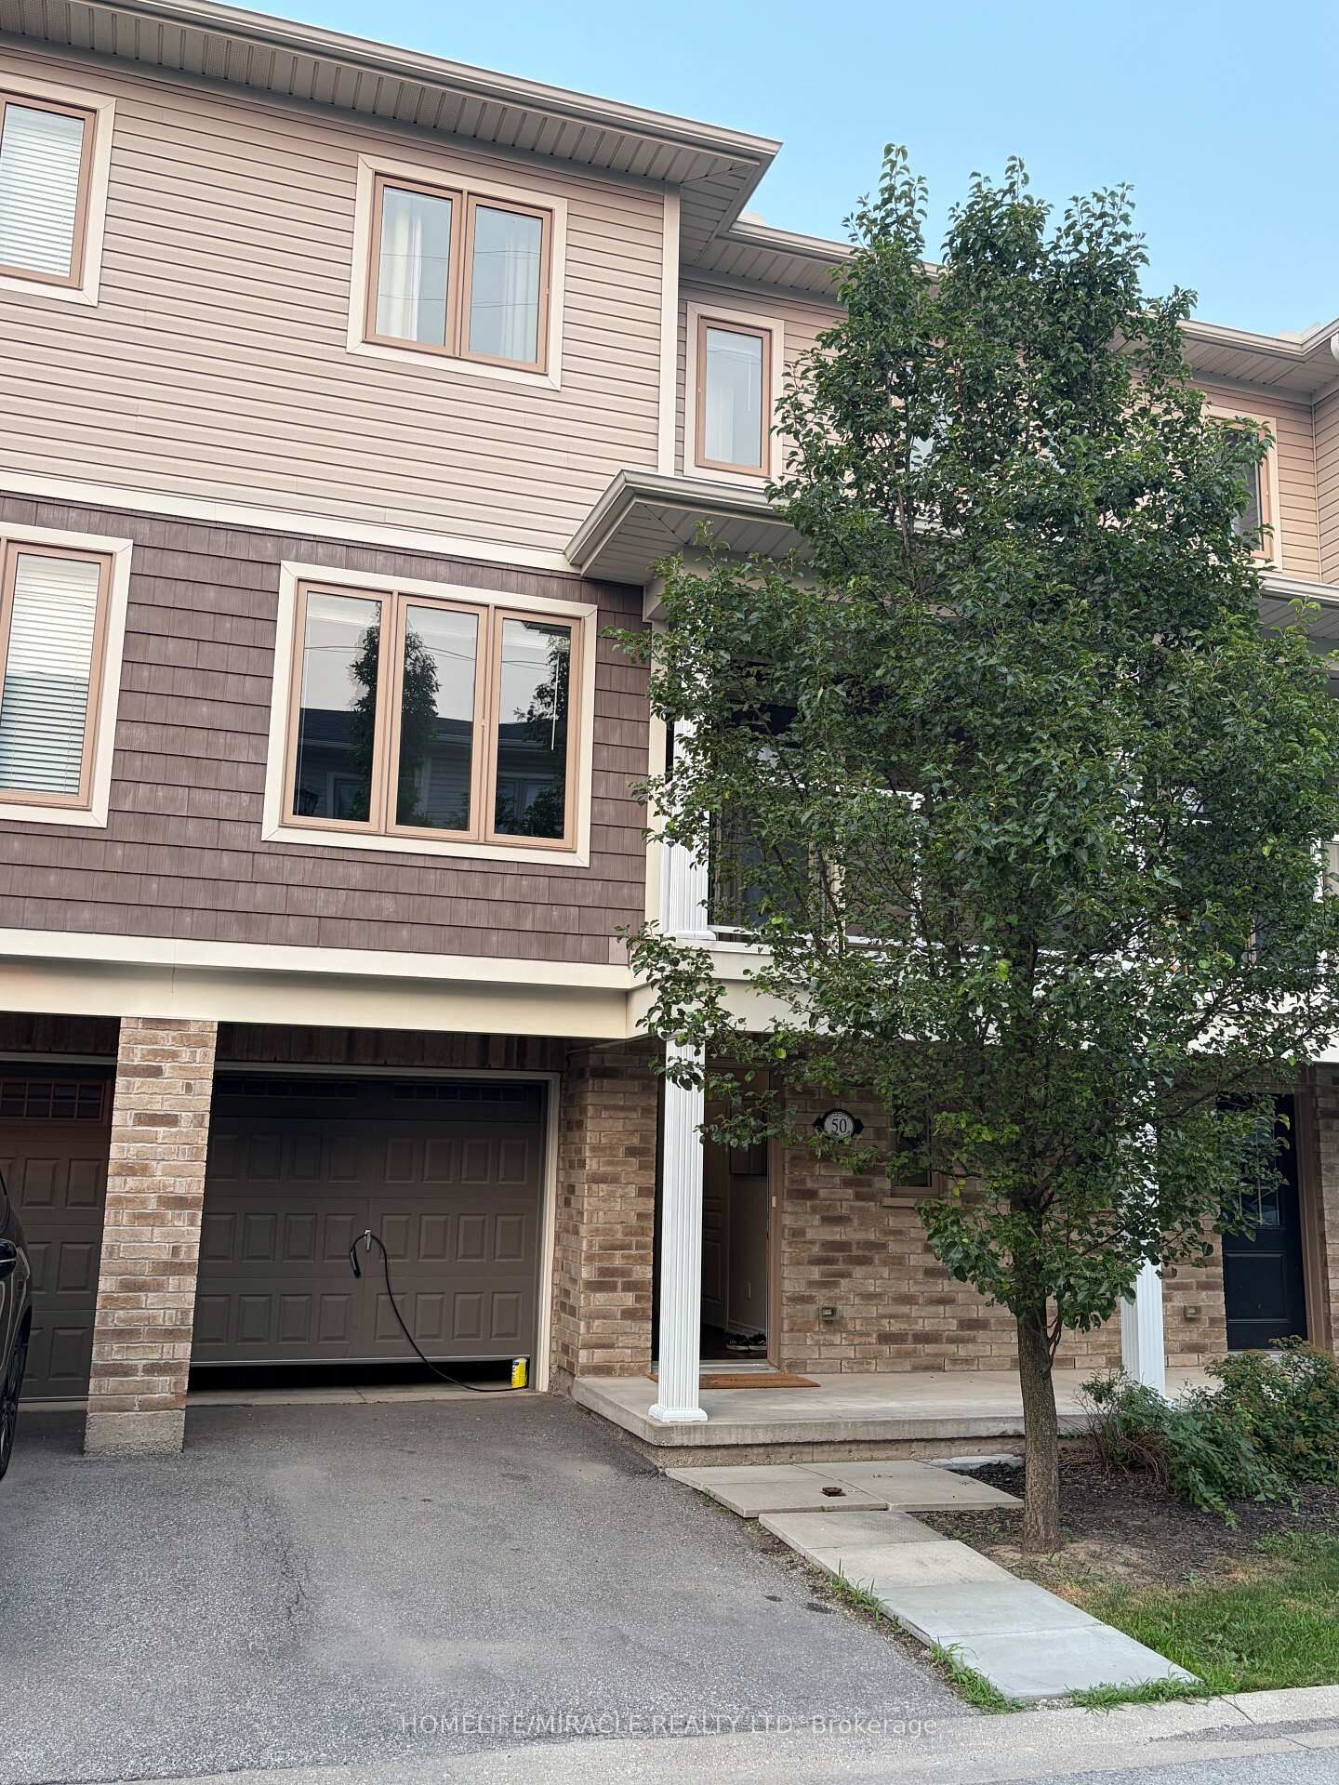
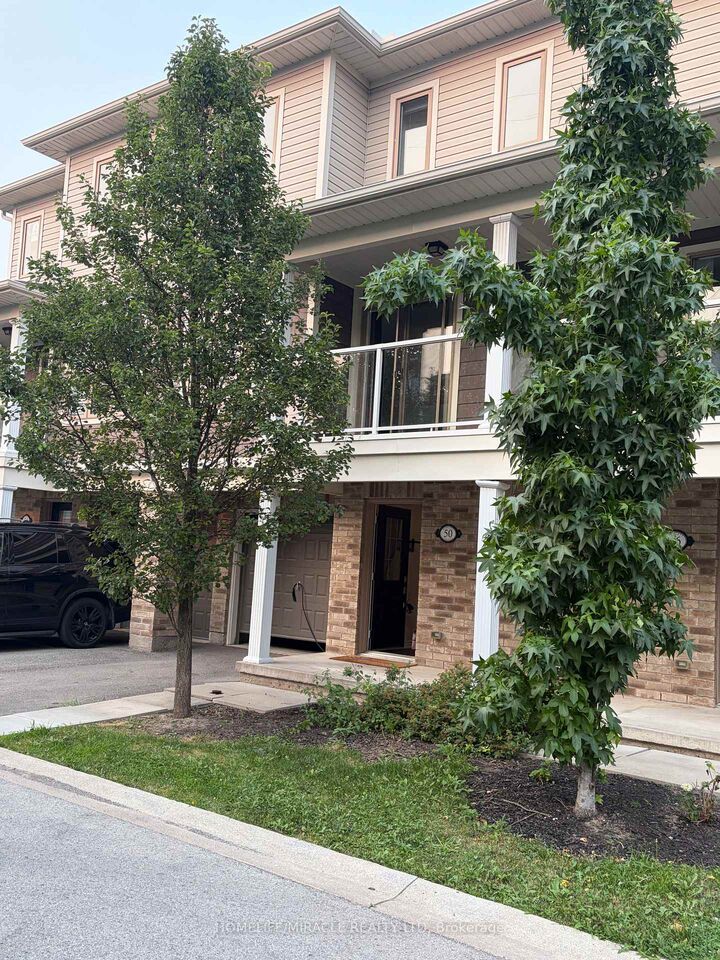
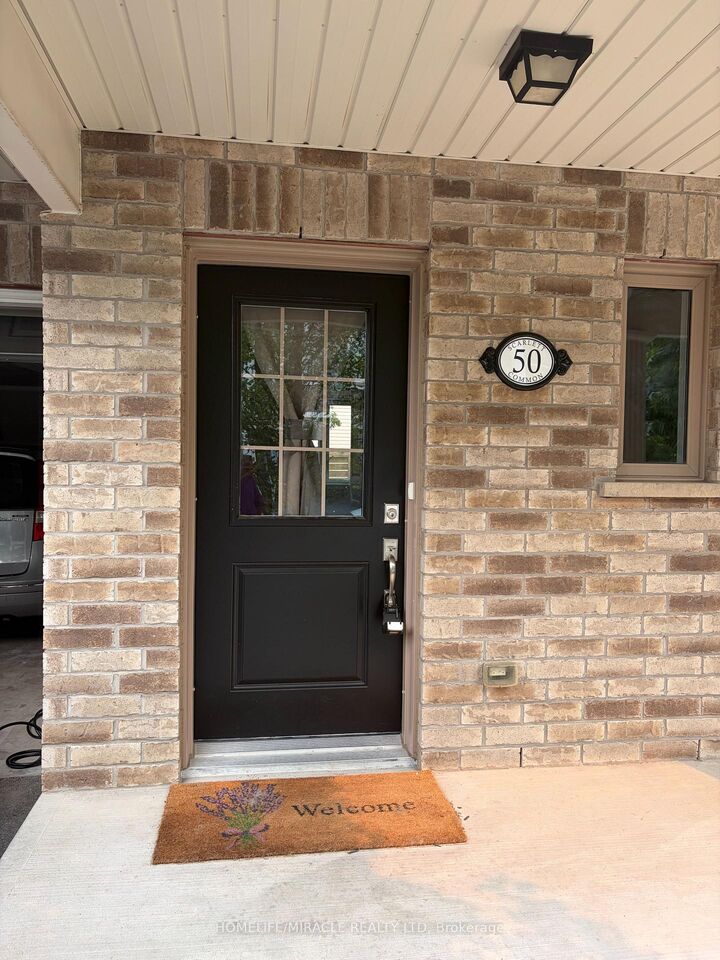
50 Scarlett Common 7 St. Catharines, ON L2P 0C4
Inscription par: PropTX - IDX / Listed By: Homelife/Miracle Realty Ltd

  50 Scarlett Common 7 St. Catharines, ON L2P 0C4

En vigueur
2 500 $ (CAD)
2
CAC
3
SDB
1400-1599
PI. CA.

Description

Welcome to 50 Scarlett Common - a beautifully maintained 3-storey townhouse available for lease, perfect for first-time renters or anyone seeking a move-in-ready home in a fantastic location. Built in 2017, this professionally cleaned home offers comfort, style, and convenience from day one.The main floor features a versatile flex space - ideal as a home office, gym, or games room - along with an oversized garage offering extra room for parking and storage. Upstairs, the second level opens into a bright, modern kitchen with granite countertops with back splash tile, a large island, and plenty of room for entertaining. The open-concept design flows seamlessly into the living area, where a walkout to a functional balcony adds extra space to relax or enjoy some fresh air. A dining area is perfect for more formal meals.The upper level offers two spacious bedrooms, including a primary suite with a sleek 3-piece ensuite and glass-enclosed shower. The second bedroom offers generous space and privacy - great for a child, teen, or guest room.Enjoy outdoor living on the backyard deck as well, complete with a fully fenced yard - ideal for entertaining, pets, or unwinding after a long day. Located in a welcoming, family-friendly neighbourhood, this home is a fantastic rental opportunity in a desirable community.

MLS®:
X13577122
Catégorie
Rental
Style
3-Storey
Ville
Regional Municipality of Niagara
Communauté
455 - Secord Woods

Listed By

Homelife/Miracle Realty Ltd
Source
PropTX - IDX
Dernière vérification Juil 18 2026 à 3:44 AM GMT+0000
Détails sur les salles de bains
Caractéristiques Intérieures
  • On Demand Water Heater
Caractéristiques de la propriété
  • Foundation: Poured Concrete
Chauffage et refroidissement
  • Forced Air
  • Central Air
Caractéristiques extérieures
  • Brick
  • Vinyl Siding
  • Toit: Asphalt Shingle
Informations sur les services publics
  • Fuel: Gas
  • Energy: Energy Certificate: No
Garage
  • Built-In
Stationnement
  • Private
Étages
  • 3
   
Calculer les temps de trajet jusqu'à cette propriété
 
Alimenté par INRIX MD Drive Time

Alimenté par Walk Score®
Disclaimer: Copyright 2026 Toronto IDX. All rights reserved. This information is deemed reliable, but not guaranteed. The information being provided is for consumers’ personal, non-commercial use and may not be used for any purpose other than to identify prospective properties consumers may be interested in purchasing. Data last updated 7/17/26 20:44

