

Inscription par: ITSO / Listed By: Revel Realty Inc.
52 Berryman Avenue St. Catharines, ON L2R 3W9
En vigueur
409 900 $ (CAD)
HORAIRES DES PORTES OUVERTES
-
OUVERTESDim, Août 232:00 pm - 4:00 pm
Description
MLS®:
40856170
40856170
Les impôts
$3,021
$3,021
Catégorie
Single-Family Home
Single-Family Home
Ville
Regional Municipality of Niagara
Regional Municipality of Niagara
Listed By
Suzanne Tavares, Revel Realty Inc.
Source
ITSO
Dernière vérification Août 18 2026 à 9:00 PM GMT+0000
ITSO
Dernière vérification Août 18 2026 à 9:00 PM GMT+0000
Détails sur les salles de bains
- Salle de bains: 1
Caractéristiques Intérieures
- Other
- Dishwasher
- Dryer
- Refrigerator
- Stove
- Washer
- Built-In Microwave
Informations sur le lot
- Park
- Schools
- Urban
- Highway Access
- Shopping Nearby
- Place of Worship
- Public Transit
- Ample Parking
- City Lot
Chauffage et refroidissement
- Forced Air
- Natural Gas
- Central Air
Informations sur les sous-sols
- Full
- Unfinished
Caractéristiques extérieures
- Toit: Asphalt Shing
Informations sur les services publics
- Sewer: Sewer (Municipal)
Stationnement
- Mutual/Shared
- Exclusive
- Total: 2
Étages
- 2
Surface Habitable
- 1,132 pi. ca.
Lieu
Disclaimer: Listing content protected by copyright and licensed by Information Technology Systems Ontario: Data last updated: 8/18/26 14:00


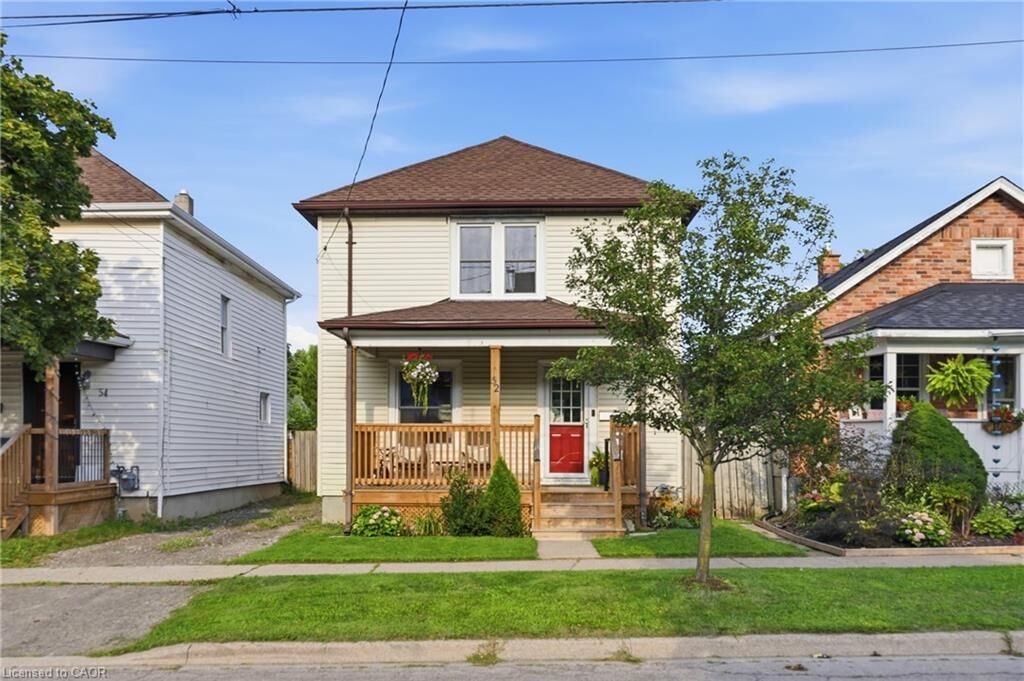
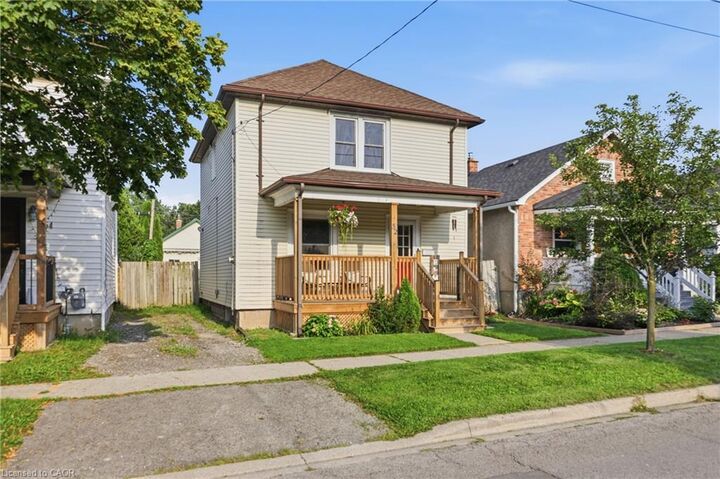
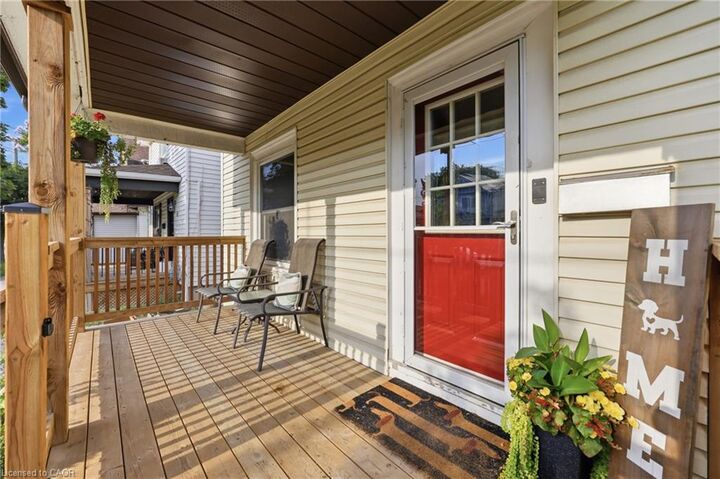
The original character shines through in the beautiful oak staircase and classic architraves surrounding the doorways, while the charming front porch and generous backyard add to the home's appeal.
Major updates include A/C (2018), furnace (2019), kitchen renovation and kitchen window (2021), porch (2023), window maintenance (2026), and basement waterproofing (2026).
A move-in-ready home with the major improvements already addressed, generous outdoor space, and distinctive character throughout. Ideally located close to schools, parks, shopping, transit, and major amenities.