6 Clark Street Upper St. Catharines, ON L2R 5G2
Inscription par: PropTX - IDX / Listed By: Royal Lepage Nrc Realty

  6 Clark Street Upper St. Catharines, ON L2R 5G2

En vigueur
1 631 $ (USD)
3
CAC
1
SDB
1100-1500
PI. CA.

Description

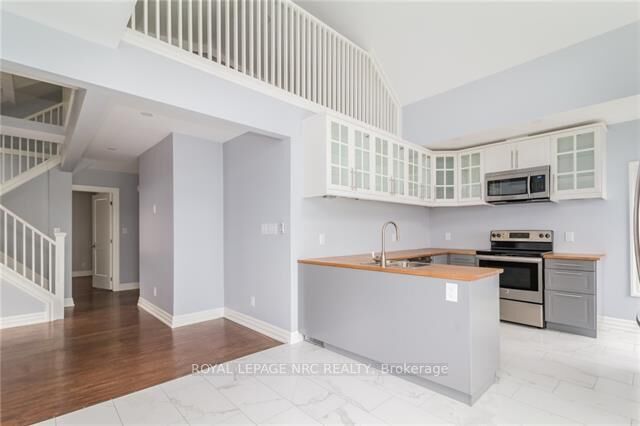
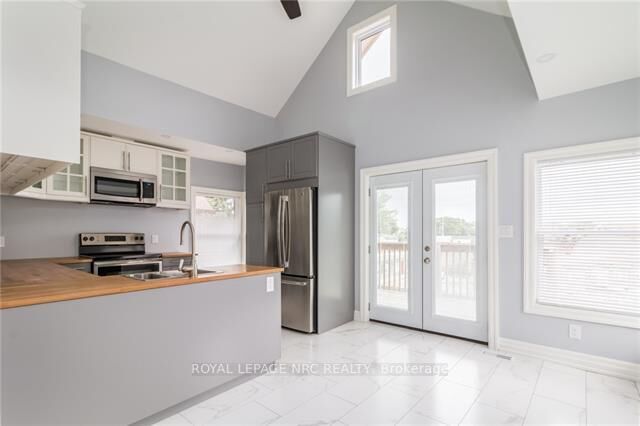
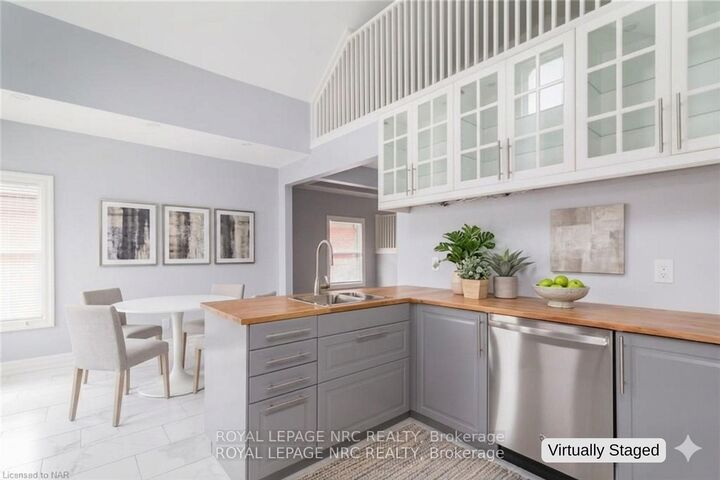
Right in the heart of downtown St. Catharines, this 3-bedroom upper-unit rental offers a layout that feels anything but ordinary. Spanning approximately 1,200sqft across two levels with a 300sqft loft space, 6 Clark Street offers character, functionality, and updated finishes in a way that's hard to find. Fully renovated back to the studs in 2018, updates include windows, plumbing, electrical, appliances, and more, giving the space a fresh and modern feel throughout. The primary living spaces are bright and open with large windows for natural light. The spacious kitchen boasts vaulted ceilings, stainless steel appliances, and a peninsula for extra seating and counter space. Patio doors lead out to a private deck/balcony area, creating the perfect spot to enjoy your morning coffee or unwind at the end of the day. With 3 bedrooms plus a loft, there's flexibility for a home office, creative space, or extra lounge space depending on your lifestyle. Utilities are a major bonus here, with the landlord covering gas plus hydro for heat and hot water, as well as hydro for the air conditioning unit. Tenants are responsible for their own personal hydro usage such as lights and plugs. The unit also includes 2 dedicated parking spaces and access to coin laundry in the basement. Set within walking distance to restaurants, cafés, shopping, entertainment, and other downtown amenities, this is a great opportunity to enjoy an updated space in a central location with plenty of room to make it your own.

MLS®:
X13592622
Catégorie
Rental
Style
Apartment
Ville
Regional Municipality of Niagara
Communauté
451 - Downtown

Listed By

Royal Lepage Nrc Realty
Source
PropTX - IDX
Dernière vérification Juil 22 2026 à 9:55 PM GMT+0000
Détails sur les salles de bains
Caractéristiques Intérieures
  • None
Caractéristiques de la propriété
  • Foundation: Poured Concrete
Chauffage et refroidissement
  • Forced Air
  • Central Air
Informations sur les sous-sols
  • Partially Finished
  • Partial Basement
Informations sur le pool
  • None
Caractéristiques extérieures
  • Brick
  • Toit: Asphalt Shingle
Informations sur les services publics
  • Sewer: Sewer
  • Fuel: Gas
  • Energy: Energy Certificate: No
Garage
  • None
   
Calculer les temps de trajet jusqu'à cette propriété
 
Alimenté par INRIX MD Drive Time

Alimenté par Walk Score®
Disclaimer: Copyright 2026 Toronto IDX. All rights reserved. This information is deemed reliable, but not guaranteed. The information being provided is for consumers’ personal, non-commercial use and may not be used for any purpose other than to identify prospective properties consumers may be interested in purchasing. Data last updated 7/22/26 14:55

