

Inscription par: PropTX - IDX / Listed By: Bosley Real Estate Ltd.,
77 Bradley Street St. Catharines, ON L2T 1R5
En vigueur
599 900 $ (CAD)
HORAIRES DES PORTES OUVERTES
-
OUVERTESDim, Oct 182:00 pm - 4:00 pm

Description
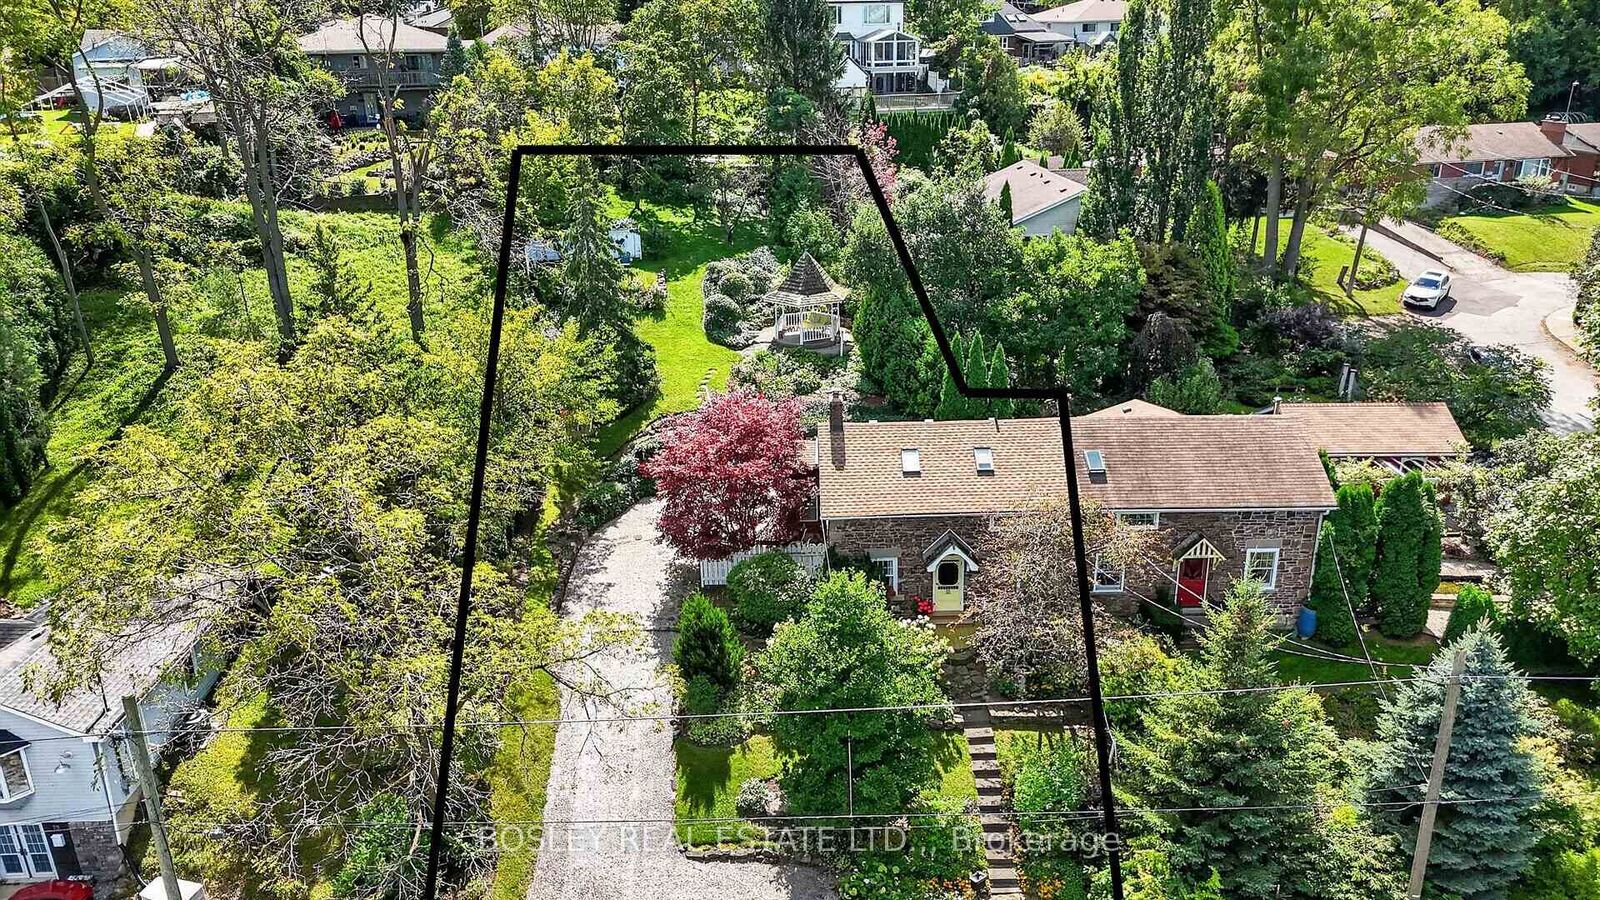
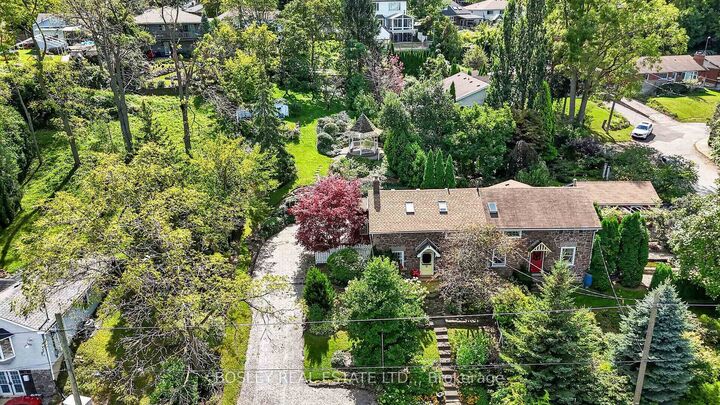
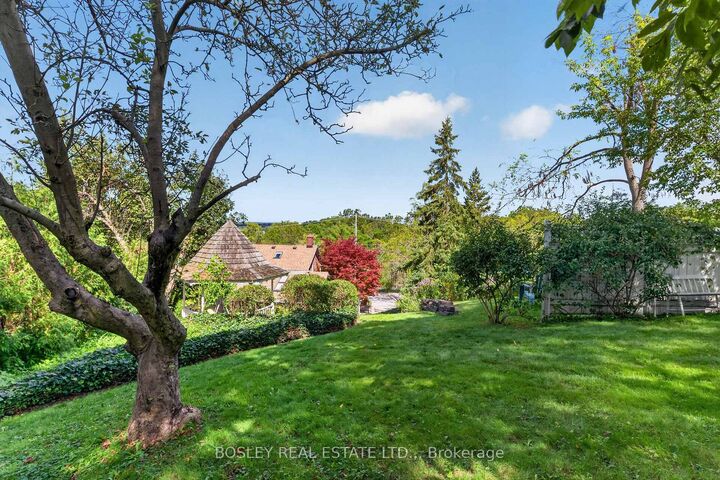
Your updated cottage in the city - With a wiew to Toronto! Discover the charm of cottage living right in the city! Tucked away on an extraordinary 66' x 166' lot, this enchanting 2-bedroom, 2-bath home offers historic character, beautiful gardens and a surprising view toward the Toronto skyline. Whether you're a first-time buyer, looking to downsize or dreaming of a private cottage retreat without giving up urban convenience, this one-of-a-kind property is sure to capture your imagination. Originally built in 1851 as the Locktender's Cottage, this remarkable home blends the romance of another era with thoughtful updates for modern living. City-designated for its historical significance, it showcases beautiful red Grimsby sandstone masonry, limestone corner quoins and original stone lintels and sills. Inside, approximately 1,261 sq. ft. of inviting living space offers a versatile layout. The main floor features a primary bedroom, 3-piece bath and welcoming living room with a charming secret entrance to the basement. Upstairs, a spacious loft, second bedroom and 3-piece bath create a cozy private retreat.The bright, conservatory-inspired kitchen addition is a standout, overlooking the gardens and warmed by a gas fireplace. It's the perfect spot for morning coffee, relaxed dinners or gathering with friends. Open the doors and let the outdoors become an extension of your living space. The true magic continues outside. Set on a 166-foot-deep lot, the property features mature gardens, a charming gazebo and plenty of space to unwind, entertain or indulge your green thumb. Picture yourself enjoying a quiet morning surrounded by greenery, relaxing in a Muskoka chair on a summer afternoon or spending peaceful evenings outdoors as the seasons change.
MLS®:
X14016474
X14016474
Les impôts
$3,313(2026)
$3,313(2026)
Catégorie
Single-Family Home
Single-Family Home
Style
1 1/2 Storey
1 1/2 Storey
Vue
Clear, Trees/Woods, City, Skyline, Hills
Clear, Trees/Woods, City, Skyline, Hills
Ville
Regional Municipality of Niagara
Regional Municipality of Niagara
Communauté
460 - Burleigh Hill
460 - Burleigh Hill
Listed By
Bosley Real Estate Ltd.,
Source
PropTX - IDX
Dernière vérification Oct 13 2026 à 7:53 PM GMT+0000
PropTX - IDX
Dernière vérification Oct 13 2026 à 7:53 PM GMT+0000
Détails sur les salles de bains
Caractéristiques Intérieures
- Carpet Free
- Water Heater Owned
- Water Meter
- Primary Bedroom - Main Floor
Caractéristiques de la propriété
- Cheminée: Natural Gas
- Foundation: Block
- Foundation: Stone
Chauffage et refroidissement
- Forced Air
- Central Air
Informations sur les sous-sols
- Full
- Unfinished
Informations sur le pool
- None
Caractéristiques extérieures
- Stone
- Toit: Asphalt Shingle
Informations sur les services publics
- Sewer: Sewer
- Fuel: Gas
- Energy: Energy Certificate: No
Garage
- None
Stationnement
- Private Double
Étages
- 2
Lieu
Disclaimer: Copyright 2026 Toronto IDX. All rights reserved. This information is deemed reliable, but not guaranteed. The information being provided is for consumers’ personal, non-commercial use and may not be used for any purpose other than to identify prospective properties consumers may be interested in purchasing. Data last updated 10/13/26 12:53

