78 Facer Street St. Catharines, ON L2M 5J5
Inscription par: ITSO / Real Broker Ontario Ltd.

  78 Facer Street St. Catharines, ON L2M 5J5

En vigueur
287 850 $ (USD)
2
CAC
2
SDB
917
PI. CA.

Description

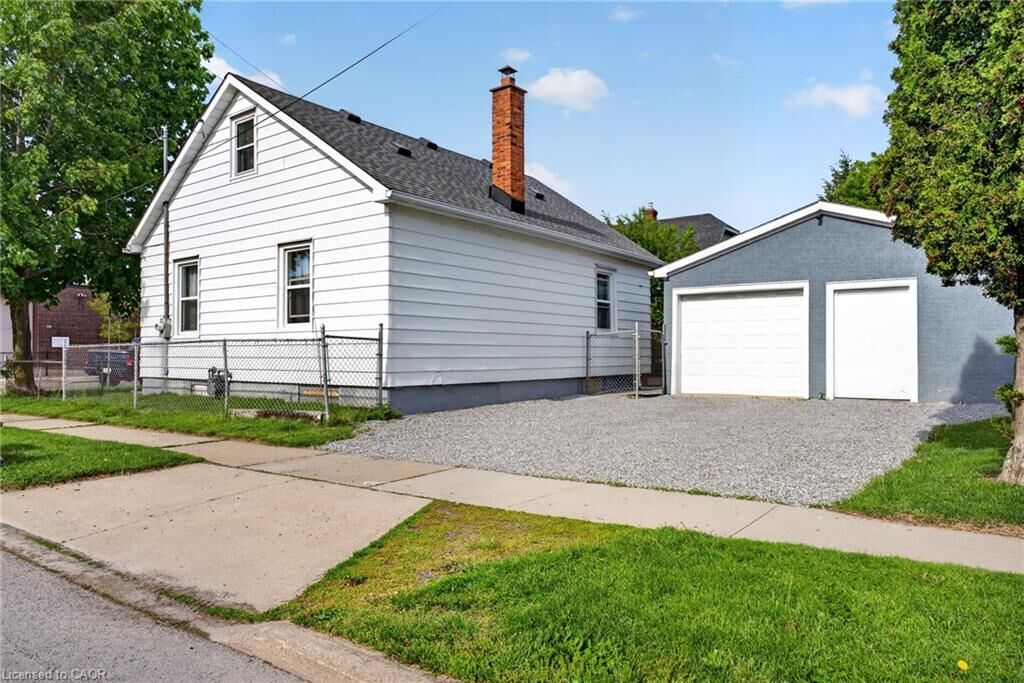
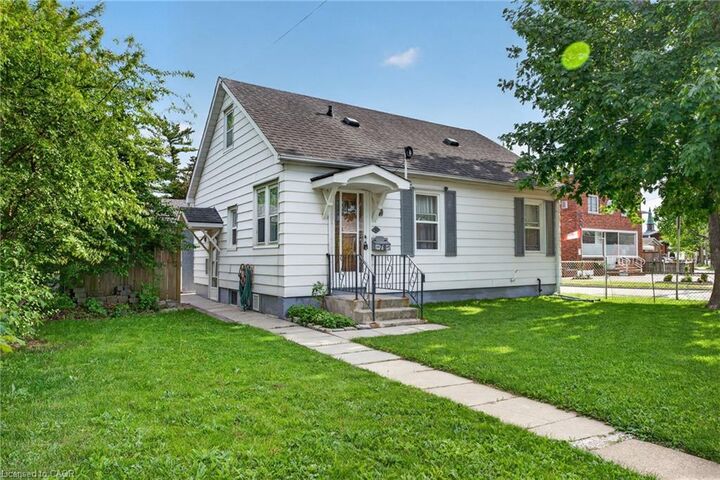
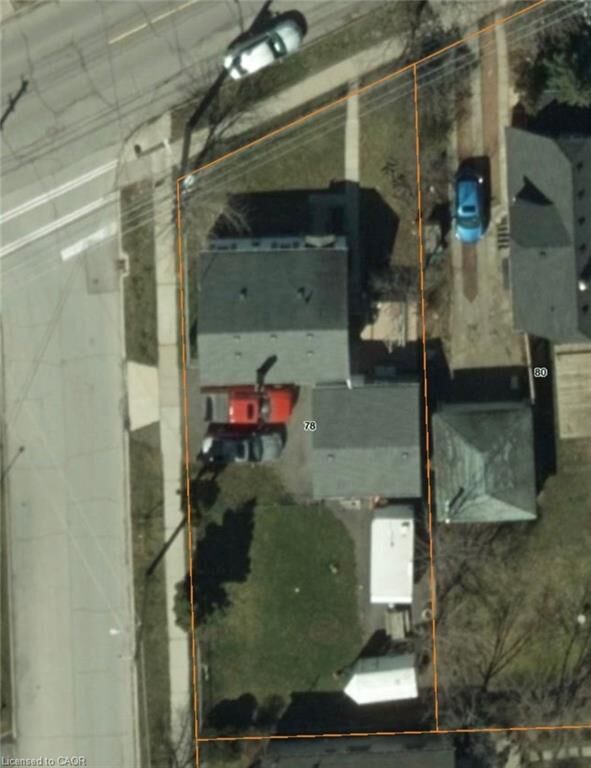
Welcome to a rare opportunity in North St. Catharines., offering M1 medium density zoning and exceptional flexibility for a wide range of future uses. Situated on a large lot, this property is zoned to allow duplex or fourplex potential, making it an excellent option for buyers looking to live, work, invest, or redevelop. The location offers outstanding convenience with quick 2-minute access to the QEW and is less than 2 km from Walmart, No Frills, FreshCo, Canadian Tire, Tim Hortons, Starbucks, St. Joseph’s Bakery, Italian cafés, and multiple restaurants. The surrounding neighbourhood is known for its local shops, cafés, and strong community feel, with the Facer Street Revitalization Project currently in the design stage and construction anticipated to begin in the new year. Families and tenants will appreciate being steps from Prince of Wales Elementary School and within walking distance to multiple bus routes. The property also features an insulated garage with an insulated shop, all exterior walls blown in for added insulation and sound barrier, four surveyed iron pins at the lot corners, and an impressive 18-foot wide double gate providing access to the rear yard for RV, boat, trailer, or additional parking. A unique opportunity with strong zoning, excellent access, and long-term upside in a growing St. Catharines pocket.

MLS®:
40834142
Les impôts
$2,982
Catégorie
Single-Family Home
Style
1.5 Storey
Vue
City
Ville
Regional Municipality of Niagara

Listed By

Michael K. Johnson, Real Broker Ontario Ltd.
Source
ITSO
Dernière vérification Mai 28 2026 à 8:08 PM GMT+0000
Détails sur les salles de bains
  • Salle de bains: 1
  • Salle d’eau: 1
Caractéristiques Intérieures
  • Water Heater Owned
  • Separate Hydro Meters
  • None
  • Floor Drains
  • Dryer
  • Refrigerator
  • Stove
  • Washer
Informations sur le lot
  • Park
  • Schools
  • Urban
  • Place of Worship
  • Public Transit
  • Hospital
  • Library
  • Arts Centre
Caractéristiques de la propriété
  • Foundation: Concrete Perimeter
Chauffage et refroidissement
  • Forced Air
  • Natural Gas
  • None
Informations sur les sous-sols
  • Full
  • Unfinished
Caractéristiques extérieures
  • Toit: Asphalt Shing
Informations sur les services publics
  • Sewer: Sewer (Municipal)
Garage
  • Garage
Stationnement
  • Detached Garage
  • Total: 3
Surface Habitable
  • 917 pi. ca.
   
Calculer les temps de trajet jusqu'à cette propriété
 
Alimenté par INRIX MD Drive Time

Alimenté par Walk Score®
Disclaimer: Listing content protected by copyright and licensed by Information Technology Systems Ontario: Data last updated: 5/28/26 13:08

