8 Centre Street St. Catharines, ON L2R 3A7
Inscription par: ITSO / Listed By: Homelife Professionals Realty Inc.

  8 Centre Street St. Catharines, ON L2R 3A7

En vigueur
619 888 $ (CAD)
4
CAC
2
SDB
1 820
PI. CA.

Description

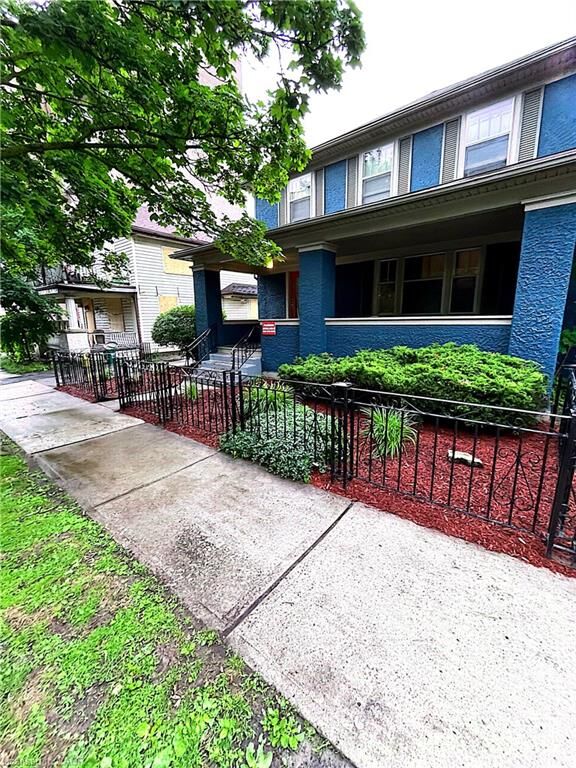
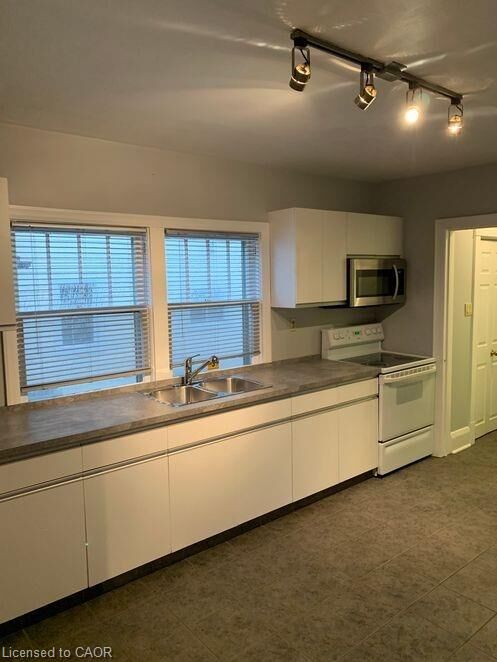
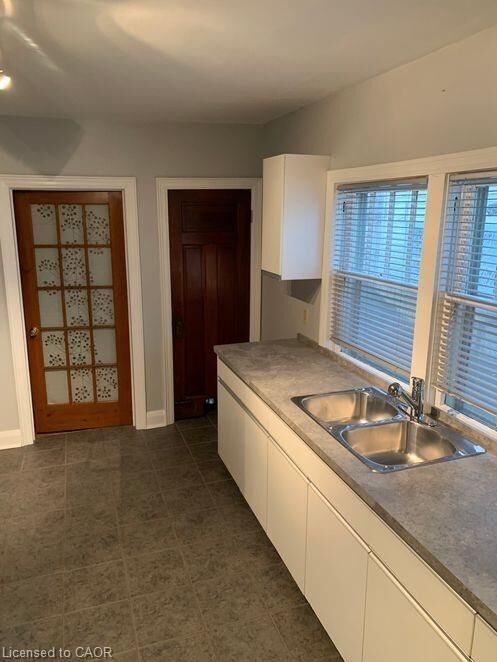
Welcome to 8 Centre Street is a prime downtown St. Catharines location, just minutes from the city core and within walking distance to St. Paul Street’s shops, restaurants, and amenities, as well as the central bus terminal. The property features two self-contained residential units, each consisting of two bedrooms, a kitchen, and a full bathroom with a bathtub and shower. Each unit also has its own dedicated parking space, plus an additional shared space. In addition, there are eight separately rented parking spaces generating consistent monthly income independent of the residential units. In total, the site offers 11 parking spaces, an increasingly valuable asset in a central urban setting. There is also potential for on-site laundry facilities, further enhancing tenant convenience and improving long term rental appeal. With low annual property taxes and multiple existing income streams, this property offers strong holding potential while future redevelopment, intensification, or value add opportunities are explored. The lot size and configuration provide flexibility for builders and investors looking to capitalize on continued growth and demand in the downtown core. An excellent opportunity for both investors and builders, offering strong in place income with additional potential for future redevelopment or intensification, subject to municipal approvals.

MLS®:
40847074
Les impôts
$4,027
Catégorie
Single-Family Home
Année de Construction
1923
Ville
Regional Municipality of Niagara

Listed By

Adrienne Furney, Homelife Professionals Realty Inc.
Source
ITSO
Dernière vérification Juil 11 2026 à 4:12 AM GMT+0000
Détails sur les salles de bains
  • Salles de bains: 2
Caractéristiques Intérieures
  • Water Heater
  • Refrigerator
  • Stove
  • Laundry: In Area
Informations sur le lot
  • Rectangular
  • Park
  • Schools
  • Urban
  • Place of Worship
  • Public Transit
  • Hospital
  • Library
  • Business Centre
Caractéristiques de la propriété
  • Foundation: Concrete Block
Chauffage et refroidissement
  • Forced Air
  • Natural Gas
  • Central Air
Informations sur les sous-sols
  • Full
  • Unfinished
Caractéristiques extérieures
  • Toit: Asphalt Shing
Informations sur les services publics
  • Sewer: Sewer (Municipal)
Stationnement
  • Total: 11
Étages
  • 2
Surface Habitable
  • 1,820 pi. ca.
   
Calculer les temps de trajet jusqu'à cette propriété
 
Alimenté par INRIX MD Drive Time

Alimenté par Walk Score®
Disclaimer: Listing content protected by copyright and licensed by Information Technology Systems Ontario: Data last updated: 7/10/26 21:12

