

Inscription par:  CREA / Listed By: Right At Home Realty, Brokerage
 CREA / Listed By: Right At Home Realty, Brokerage
 1933 Plank Road St Clair, ON N7T 7H5
En vigueur
404 339 $ (USD)
HORAIRES DES PORTES OUVERTES
-
OUVERTESLun, Août 31:00 pm - 3:00 pm
Description
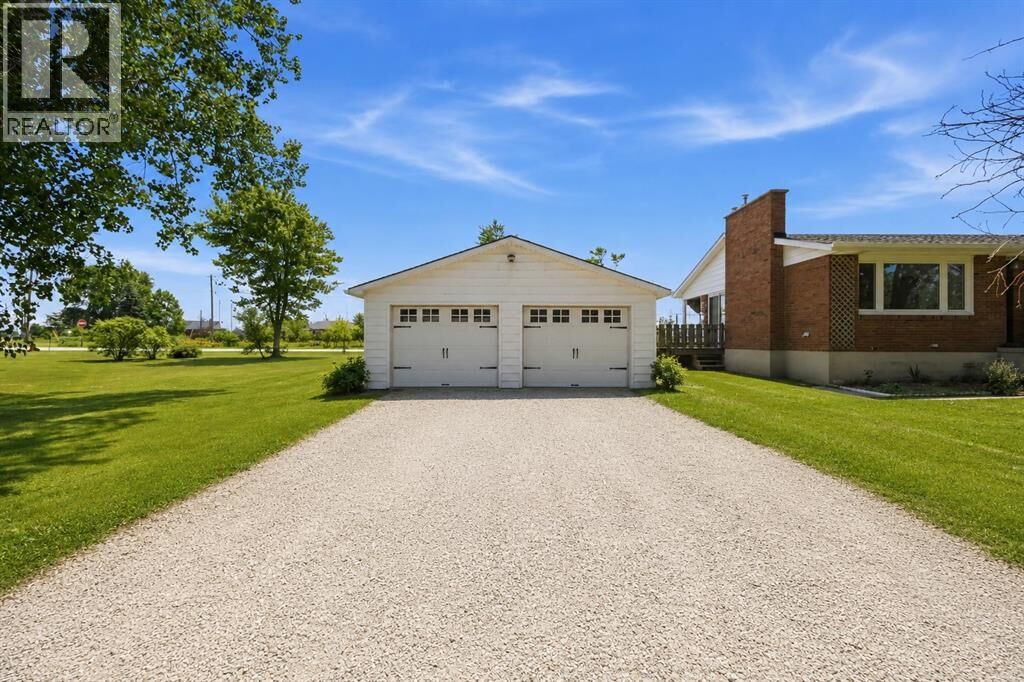
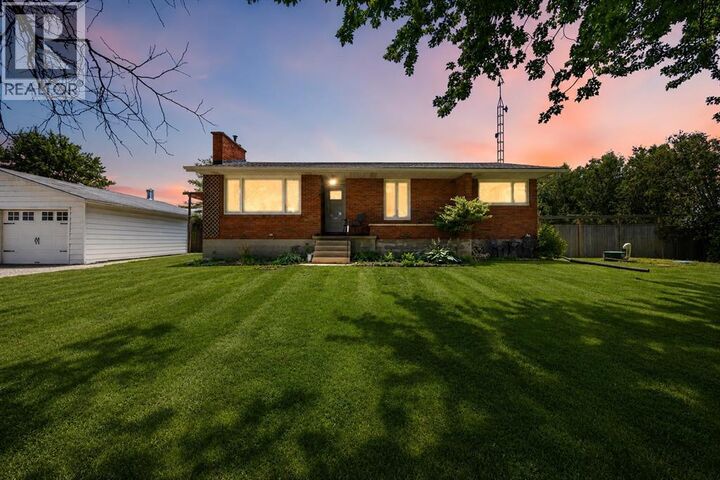
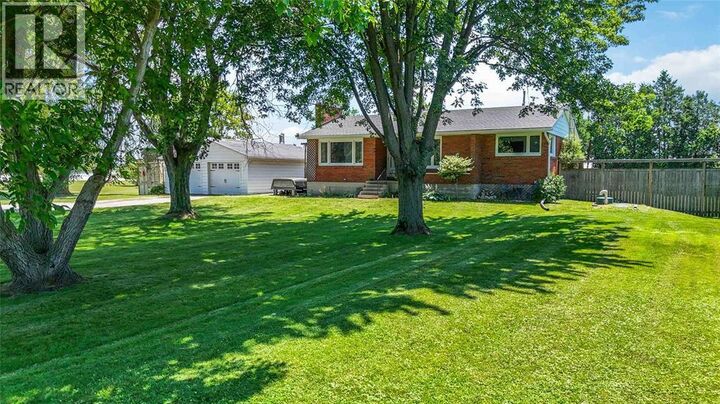
Enjoy the best of both worlds with this updated 3+1 bedroom brick bungalow, perfectly situated on a spacious half-acre lot just minutes from the city. Offering plenty of room for the whole family, this move-in-ready property combines modern updates, incredible outdoor living with an in-ground pool, and an exceptional detached garage that's sure to impress. Step inside to discover a bright, updated kitchen, newer windows and flooring, and two cozy fireplaces that create a warm and inviting atmosphere year-round. The newly finished basement provides additional living space with a fourth bedroom, a spacious recreation room that's perfect for family movie nights, and an abundance of storage. Outside is where this property truly shines. Spend your summers relaxing around the kidney-shaped in-ground pool, entertain family and friends in the expansive backyard, or enjoy the privacy and space that only country living can offer. The impressive 24' x 30' insulated and heated detached double garage is a dream for car collectors, motorcycle enthusiasts, hobbyists, or anyone needing a premium workshop with plenty of storage. If you've been searching for a property that offers peaceful country living without sacrificing the convenience of nearby city amenities, this is the one you've been waiting for. Simply move in and start making memories. (id:41440)
MLS®:
26018184
26018184
Catégorie
Single-Family Home
Single-Family Home
Année de Construction
1967
1967
Style
Bungalow
Bungalow
Ville
Lambton County
Lambton County
Listed By
Mark Reynolds, Right At Home Realty, Brokerage
Source
CREA
Dernière vérification Juil 30 2026 à 1:25 AM GMT+0000
CREA
Dernière vérification Juil 30 2026 à 1:25 AM GMT+0000
Détails sur les salles de bains
- Salle de bains: 1
Caractéristiques Intérieures
- Washer
- Refrigerator
- Dishwasher
- Stove
- Dryer
Informations sur le lot
- Double Width or More Driveway
- Gravel Driveway
Caractéristiques de la propriété
- Foundation: Concrete
Chauffage et refroidissement
- Furnace
- Forced Air
- Propane
Informations sur le pool
- Inground Pool
Planchers
- Laminate
- Hardwood
- Carpeted
Caractéristiques extérieures
- Brick
Informations sur les services publics
- Sewer: Septic System
Stationnement
- Garage
- Heated Garage
Étages
- 1
Lieu
Disclaimer: The trademarks REALTOR®, REALTORS®, and the REALTOR® logo are controlled
by The Canadian Real Estate Association (CREA) and identify real estate professionals who are members of CREA. Listing Data Last Updated: 7/29/26 18:25
The trademarks REALTOR®, REALTORS®, and the REALTOR® logo are controlledby The Canadian Real Estate Association (CREA) and identify real estate professionals who are members of CREA. Listing Data Last Updated: 7/29/26 18:25

