

Inscription par:  CREA / Listed By: Latitude Realty Inc.
 CREA / Listed By: Latitude Realty Inc.
 415 Silver Sands Lane St Clair, ON N0N 1G0
En vigueur (1 Jours)
435 509 $ (USD)
HORAIRES DES PORTES OUVERTES
-
OUVERTESSam, Sep 121:00 pm - 3:00 pm
Description
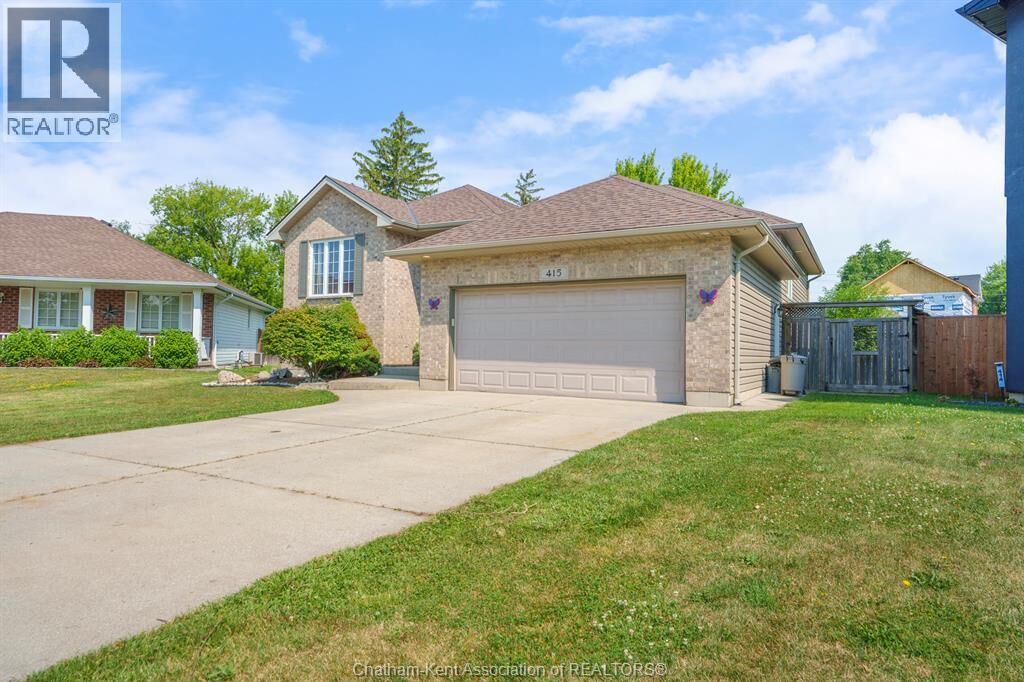
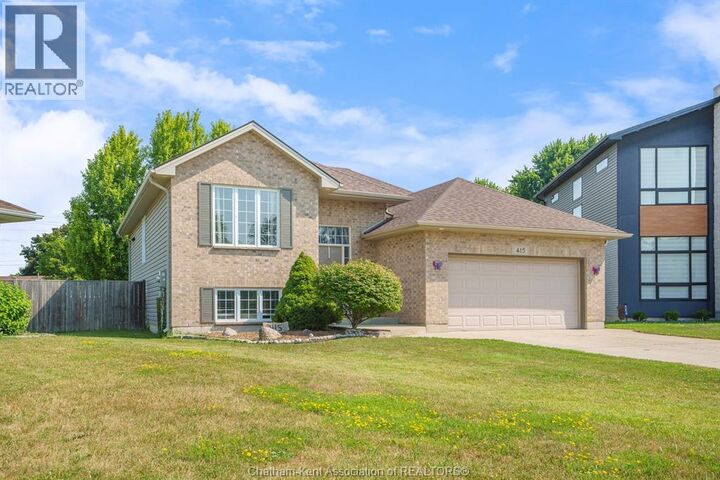
6 BEDROOMS!! 2 HUGE LIVING SPACES! Amazing value! Incredible space and value for the whole family, tucked away on a quiet Corunna cul-de-sac with a large pie-shaped lot. Bright, spacious and move-in ready, this home features a beautiful white kitchen at the heart of the home and two expansive living areas with room for everyone to spread out. The finished basement offers even more living space, including a theatre-style family room perfect for movie nights and game days. The generous primary bedroom features a convenient cheater ensuite, while six bedrooms give you endless flexibility for a growing family, guests, home offices or playrooms. Outside, enjoy fantastic curb appeal and an oversized pie-shaped backyard with plenty of room for kids, pets and entertaining. Walk to parks, schools, shopping and everyday amenities. Six bedrooms. Tons of living space. Huge lot. Quiet cul-de-sac. All for $599,999.00! (id:41440)
MLS®:
26021947
26021947
Les impôts
$3,652(2025)
$3,652(2025)
Catégorie
Single-Family Home
Single-Family Home
Année de Construction
2009
2009
Style
Raised Ranch W/ Bonus Room
Raised Ranch W/ Bonus Room
Ville
Lambton County
Lambton County
Listed By
Beth Kloostra, Latitude Realty Inc.
Source
CREA
Dernière vérification Sep 9 2026 à 11:54 PM GMT+0000
CREA
Dernière vérification Sep 9 2026 à 11:54 PM GMT+0000
Détails sur les salles de bains
- Salles de bains: 2
Caractéristiques Intérieures
- Washer
- Refrigerator
- Dishwasher
- Stove
- Dryer
Informations sur le lot
- Double Width or More Driveway
- Concrete Driveway
Caractéristiques de la propriété
- Foundation: Concrete
Chauffage et refroidissement
- Furnace
- Forced Air
- Natural Gas
- Fully Air Conditioned
- Central Air Conditioning
Planchers
- Laminate
- Ceramic/Porcelain
Caractéristiques extérieures
- Brick
- Aluminum/Vinyl
Stationnement
- Attached Garage
- Garage
- Inside Entry
Lieu
Disclaimer: The trademarks REALTOR®, REALTORS®, and the REALTOR® logo are controlled
by The Canadian Real Estate Association (CREA) and identify real estate professionals who are members of CREA. Listing Data Last Updated: 9/9/26 16:54
The trademarks REALTOR®, REALTORS®, and the REALTOR® logo are controlledby The Canadian Real Estate Association (CREA) and identify real estate professionals who are members of CREA. Listing Data Last Updated: 9/9/26 16:54

