

Inscription par:  CREA / Listed By: Re/Max Sarnia Realty Inc
 CREA / Listed By: Re/Max Sarnia Realty Inc
 486 Triple Crown Lane St Clair, ON N0N 1G0
En vigueur
515 830 $ (USD)
HORAIRES DES PORTES OUVERTES
-
OUVERTESLun, Août 175:00 pm - 7:00 pm
Description
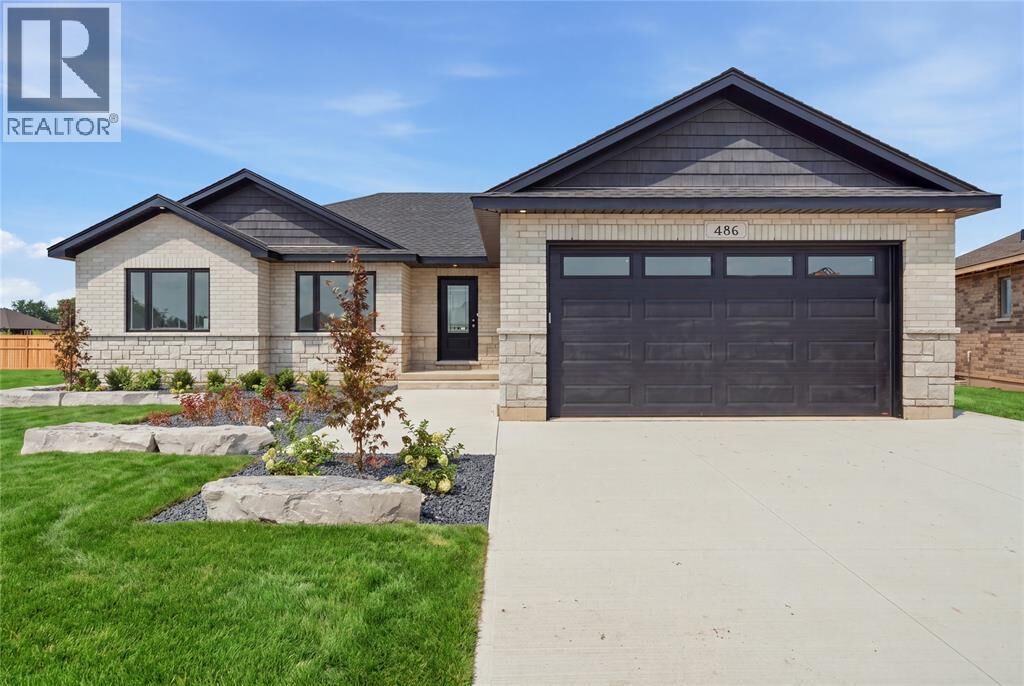
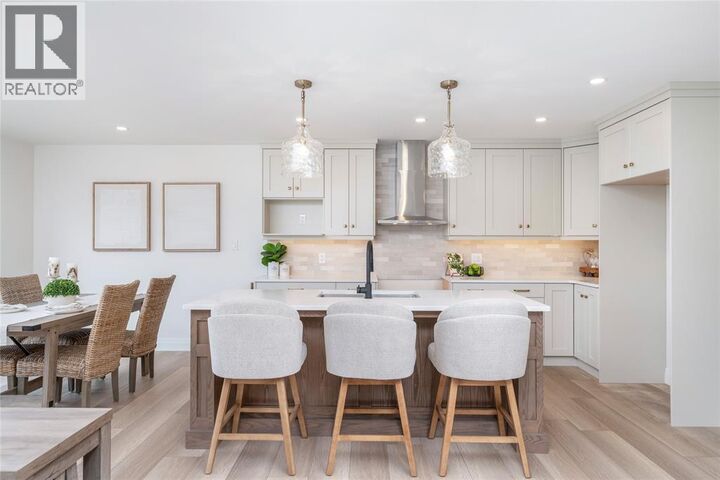
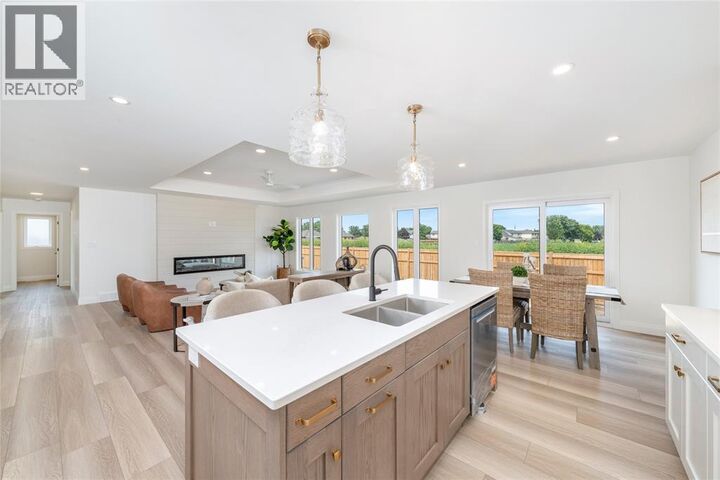
The Danville XL model is a spacious bungalow with meticulously planned living space available with a double or triple garage providing more than enough room for multiple vehicles, a dedicated workshop, or seasonal storage needs. Inside, the home opens into an expansive, light-filled great room that serves as the heart of the residence. This central hub flows effortlessly into the gourmet kitchen and dining area, which features a large social island and a spacious walk-in pantry for ultimate organization. The layout is designed for both high-end entertaining and quiet family nights, supported by a functional mudroom and laundry area conveniently located near the garage entrance. The private quarters are headlined by a secluded primary bedroom suite, complete with a generous walk-in closet and a private ensuite bathroom. Two additional bedrooms are situated on the main floor, offering flexibility for a growing family or a professional home office. For those looking to expand, the full basement floor plan provides a vast, open canvas ready to be transformed into a home theater, gym, or additional guest living quarters. Price reflects government HST rebate. (id:41440)
MLS®:
26019802
26019802
Catégorie
Single-Family Home
Single-Family Home
Style
Bungalow
Bungalow
Ville
Lambton County
Lambton County
Listed By
Ryan Gervais, Re/Max Sarnia Realty Inc
Source
CREA
Dernière vérification Août 14 2026 à 4:53 AM GMT+0000
CREA
Dernière vérification Août 14 2026 à 4:53 AM GMT+0000
Détails sur les salles de bains
- Salles de bains: 3
Caractéristiques Intérieures
- Dishwasher
Informations sur le lot
- Double Width or More Driveway
- Cul-De-Sac
Caractéristiques de la propriété
- Cheminée: Insert
- Cheminée: Total: 1
- Cheminée: Electric
- Foundation: Concrete
Chauffage et refroidissement
- Forced Air
- Natural Gas
- Central Air Conditioning
Planchers
- Carpeted
- Cushion/Lino/Vinyl
Caractéristiques extérieures
- Brick
- Stone
- Aluminum/Vinyl
Stationnement
- Garage
Étages
- 1
Lieu
Disclaimer: The trademarks REALTOR®, REALTORS®, and the REALTOR® logo are controlled
by The Canadian Real Estate Association (CREA) and identify real estate professionals who are members of CREA. Listing Data Last Updated: 8/13/26 21:53
The trademarks REALTOR®, REALTORS®, and the REALTOR® logo are controlledby The Canadian Real Estate Association (CREA) and identify real estate professionals who are members of CREA. Listing Data Last Updated: 8/13/26 21:53

