St. Clements, ON N0B 2M0
Inscription par: ITSO / Listed By: Shaw Realty Group Inc.

   St. Clements, ON N0B 2M0

En vigueur
1 065 633 $ (USD)

4
CAC
3
SDB
2 150
PI. CA.

Description

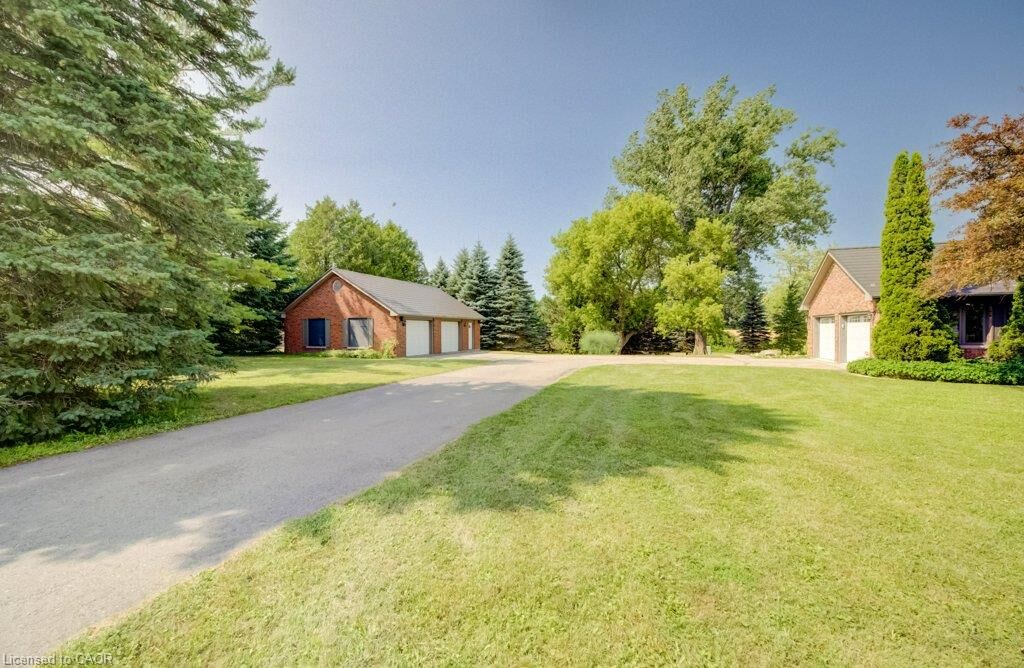
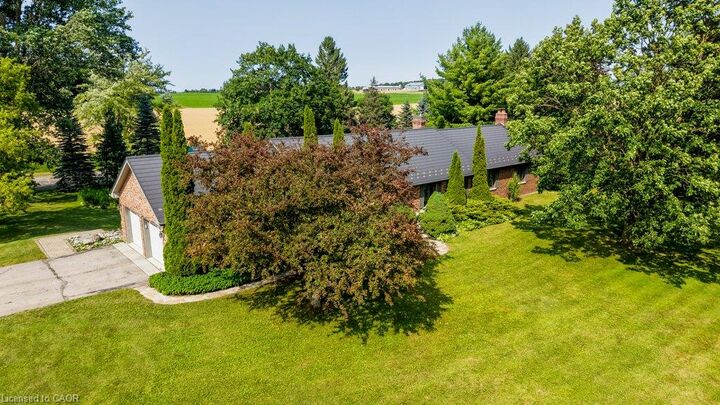
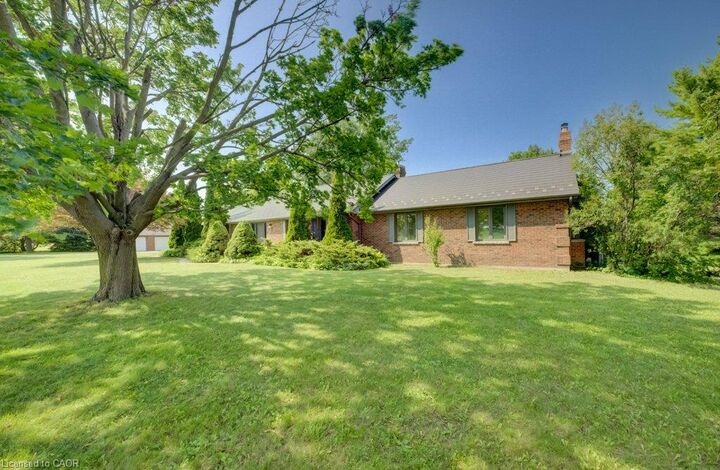
Escape the world the moment you turn into the drive! On the edge of St. Clements, this extensively renovated, open-concept ranch bungalow is ready to welcome your family, overnight guests and toy collection. Set on a majestic 2.3-acre private treed lot, surrounded by a creek and backing onto farmland, one-of-a-kind property offers over 3,000 sq. ft. of finished living space. The gourmet kitchen features a 36” Glem gas range, built-in oven, wine fridge, dual dishwashers, built-in 36” french door fridge, abundant cabinetry and massive 10-foot island topped with polished titanium granite. Main-floor primary bedroom overlooks serene greenspace and walks out to a private deck. Relax in the soaker tub or steam shower. Two additional bedrooms, a full bathroom, and main-floor laundry complete this level. The lower level was built for entertaining, with a stunning recreation room, separate games room, home office, bar and walkout to the expansive interlock patio. Outside, enjoy the firepit, tennis court pad, and 12’ x 34’ upper deck with natural gas and power for your BBQ or smoker. The Garage Space/Toy Box is the stuff of dreams! The heated and air-conditioned 800-plus sq. ft. double-bay space offers custom cabinetry, epoxy flooring and a custom pine ceiling—perfect for oversized vehicles, toys, work,or studio space. The main house also has a large two-car garage with a 50-amp outlet for electric vehicles, plus an additional 1+1 lower-level garage and storage area. The insulated bunkie built in 2021 offers a bedroom, bathroom, and kitchenette—the perfect retreat for overnight guests or children. The main house was extensively renovated in 2016 with new insulation, electrical, plumbing, LED lighting, drywall, trim, oak hardwood, triple-glazed windows and six-foot patio doors. VicWest steel roofing protects the house, garage, and workshop. Triple-zone cold-climate heat pumps and an RSF wood insert were added 2024. Municipal water and septic pumped and inspected in 2024.

MLS®:
40847941
Les impôts
$8,881
Surface Terrain
2.31 acres
Catégorie
Single-Family Home
Année de Construction
1974
Style
Bungalow
Ville
Waterloo Regional Municipality

Listed By

Shaw Hasyj, Shaw Realty Group Inc.
Source
ITSO
Dernière vérification Juil 24 2026 à 12:22 AM GMT+0000
Détails sur les salles de bains
  • Salles de bains: 2
  • Salle d’eau: 1
Caractéristiques Intérieures
  • Auto Garage Door Remote(s)
  • Water Softener
  • Laundry: In-Suite
  • Dishwasher
  • Dryer
  • Range Hood
  • Refrigerator
  • Stove
  • Washer
  • Windows: Window Coverings
  • Built-In Microwave
  • Gas Stove
  • High Speed Internet
  • Wine Cooler
Informations sur le lot
  • Urban
  • Quiet Area
  • Irregular Lot
Caractéristiques de la propriété
  • Cheminée: Other
  • Cheminée: 1
  • Foundation: Poured Concrete
Chauffage et refroidissement
  • Heat Pump
  • Forced Air
  • Natural Gas
  • Central Air
Informations sur les sous-sols
  • Full
  • Separate Entrance
  • Finished
  • Walk-Out Access
Caractéristiques extérieures
  • Toit: Metal
Informations sur les services publics
  • Utilities: Cell Service, Electricity Connected, Garbage/Sanitary Collection, Cable Connected, Phone Connected
  • Sewer: Septic Tank
Garage
  • Attached Garage
Stationnement
  • Detached Garage
  • Attached Garage
  • Asphalt
  • Built-In
  • Inside Entry
  • Garage Door Opener
  • Total: 15
Étages
  • 1
Surface Habitable
  • 2,150 pi. ca.
Disclaimer: Listing content protected by copyright and licensed by Information Technology Systems Ontario: Data last updated: 7/23/26 17:22

