279 Highway 5 St. George, ON N0E 1N0
Inscription par: ITSO / Listed By: Pay It Forward Realty

  279 Highway 5 St. George, ON N0E 1N0

En vigueur
679 999 $ (CAD)
4
CAC
1
SDB
1 247
PI. CA.

Description

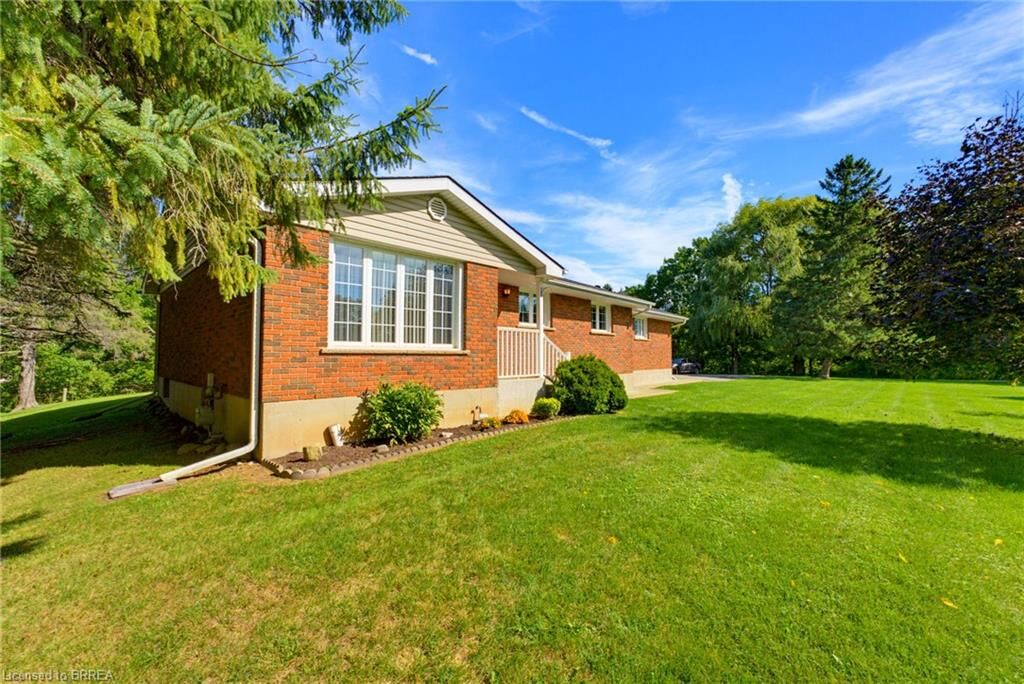
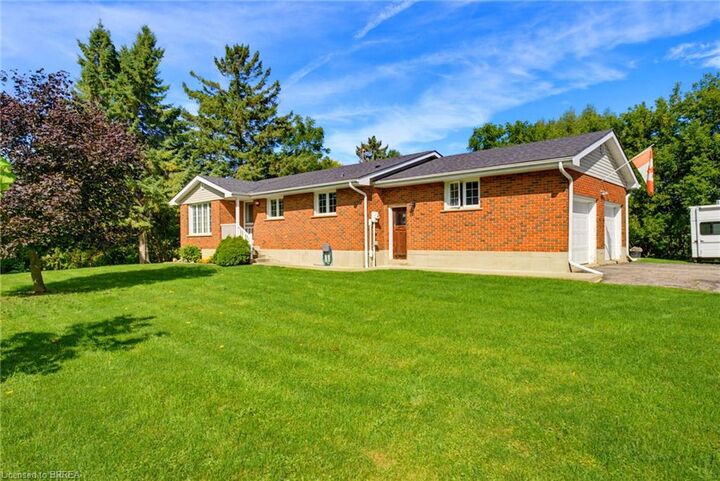
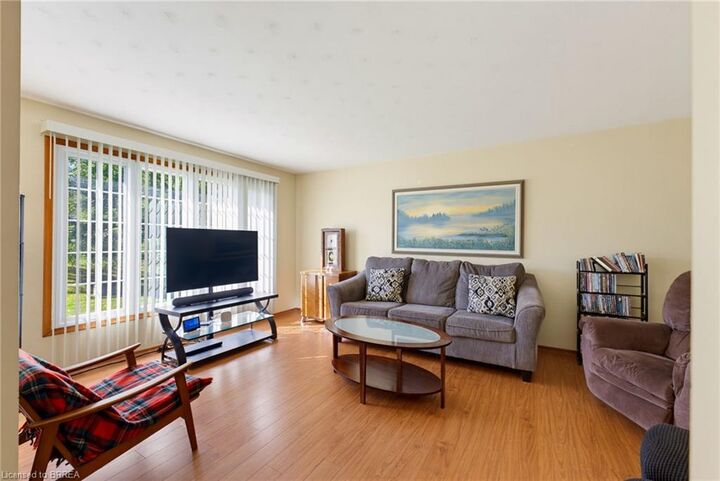
Welcome to 279 Highway 5, a charming country property nestled in the picturesque community of St. George, where peaceful rural living meets convenient access to the city. Set on a beautiful, mature treed lot, this inviting home backs onto a tranquil pond, creating a serene backdrop and a wonderful sense of privacy. Inside, the main level offers a warm and comfortable layout featuring laminate flooring throughout the living room and three generously sized bedrooms. The spacious eat-in kitchen provides plenty of room for family meals and everyday gatherings, with a dedicated dining area and convenient direct access to both the double car garage and backyard. The partially finished basement offers excellent potential to expand your living space or create a comfortable in-law suite, allowing you to customize the space to suit your needs. A workshop provides a practical area for hobbies or projects, while the additional lower-level bedroom adds versatility for guests, family members, or a home office. Outdoor living is equally appealing, with a patio overlooking the expansive, tree-lined backyard and a detached 19' x 10' shed offering valuable storage space. Recent improvements include a new 200-amp electrical panel completed in 2025 and basement waterproofing completed in 2023. Cherished by the same family for more than 80 years, including 28 years of ownership by the current family, this special property presents a rare opportunity to make a piece of St. George history your own while enjoying the tranquility of country living just moments from city amenities. Book your showing today!

MLS®:
40860329
Les impôts
$4,343
Surface Terrain
0.6 acres
Catégorie
Single-Family Home
Année de Construction
1968
Style
Bungalow
Vue
Pond
Ville
Hamilton

Listed By

Kristie Ferraccioli, Pay It Forward Realty
Source
ITSO
Dernière vérification Sep 15 2026 à 5:31 PM GMT+0000
Détails sur les salles de bains
  • Salle de bains: 1
Caractéristiques Intérieures
  • Central Vacuum
  • Dishwasher
  • Dryer
  • Refrigerator
  • Stove
  • Washer
  • Ceiling Fan(s)
  • Laundry: Laundry Room
  • Laundry: Lower Level
Informations sur le lot
  • Rectangular
  • Rural
  • School Bus Route
  • Open Spaces
  • Quiet Area
Caractéristiques de la propriété
  • Foundation: Poured Concrete
Chauffage et refroidissement
  • Forced Air
  • Natural Gas
  • Central Air
Informations sur les sous-sols
  • Full
  • Partially Finished
  • Development Potential
Caractéristiques extérieures
  • Toit: Asphalt Shing
Informations sur les services publics
  • Sewer: Septic Tank
Garage
  • Attached Garage
Stationnement
  • Attached Garage
  • Total: 10
Étages
  • 1
Surface Habitable
  • 1,247 pi. ca.
   
Calculer les temps de trajet jusqu'à cette propriété
 
Alimenté par INRIX MD Drive Time

Alimenté par Walk Score®
Disclaimer: Listing content protected by copyright and licensed by Information Technology Systems Ontario: Data last updated: 9/15/26 10:31

