

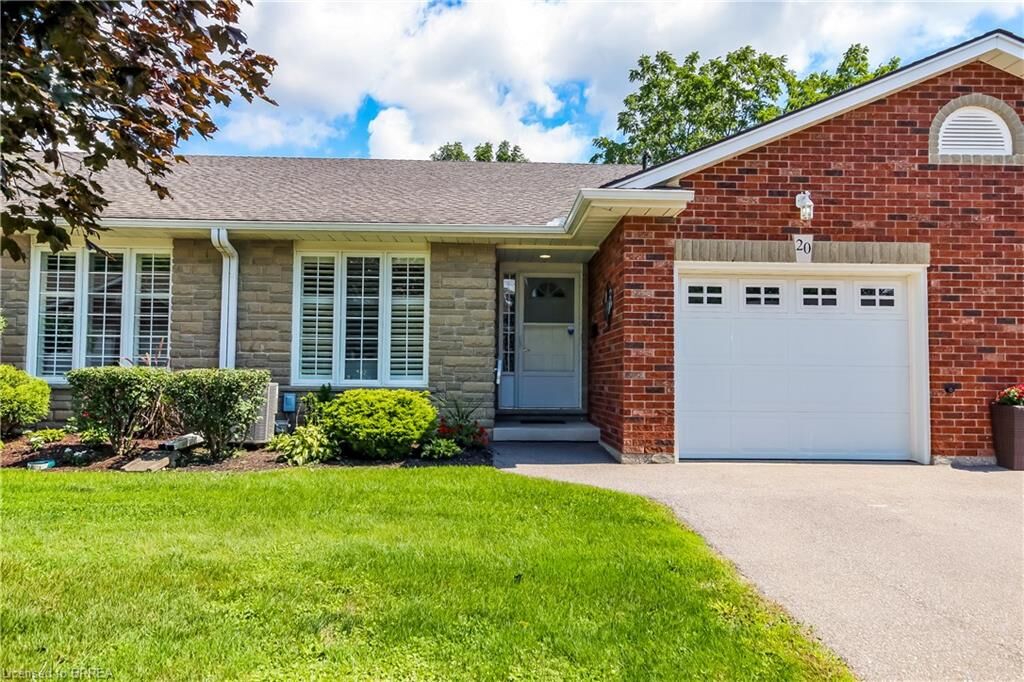
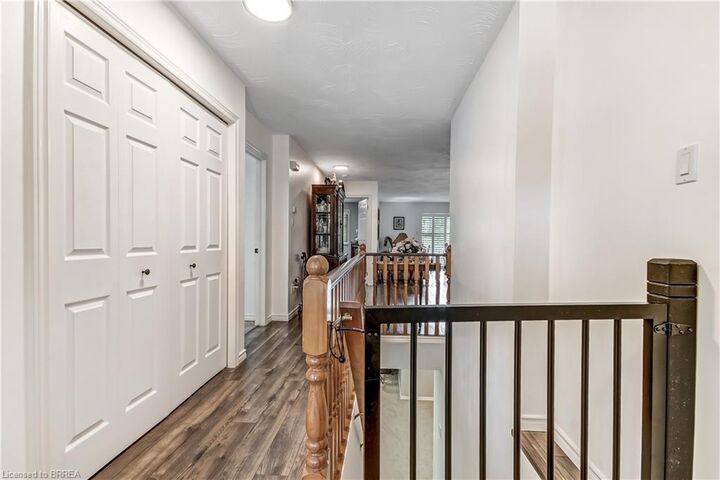
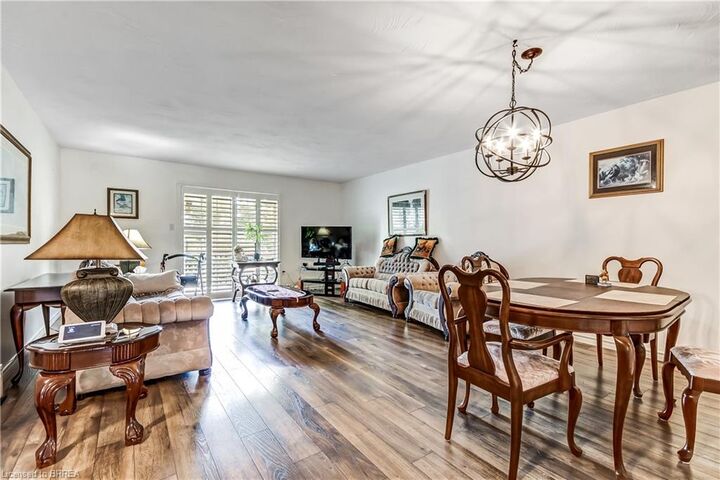
Inscription par: ITSO / Listed By: Peak Realty Ltd.
53 Beverly Street E 20 St. George, ON N0E 1N0
En vigueur (1 Jours)
789 000 $ (CAD)
HORAIRES DES PORTES OUVERTES
-
OUVERTESDim, Août 302:00 pm - 4:00 pm
Description
MLS®:
40854984
40854984
Les impôts
$4,180
$4,180
Catégorie
Townhouse
Townhouse
Année de Construction
2001
2001
Style
Townhouse
Townhouse
Ville
Brant County
Brant County
Listed By
Kim Etherington, Peak Realty Ltd.
Source
ITSO
Dernière vérification Août 28 2026 à 4:00 PM GMT+0000
ITSO
Dernière vérification Août 28 2026 à 4:00 PM GMT+0000
Détails sur les salles de bains
- Salles de bains: 2
Caractéristiques Intérieures
- Water Softener
- Laundry: In-Suite
- Dishwasher
- Dryer
- Microwave
- Refrigerator
- Stove
- Washer
- Laundry: Main Level
- Laundry: In Bathroom
Informations sur le lot
- Urban
- Quiet Area
Caractéristiques de la propriété
- Foundation: Poured Concrete
Chauffage et refroidissement
- Forced Air
- Natural Gas
- Central Air
Informations sur les sous-sols
- Full
- Finished
Informations sur le condo
- Frais: $415/Monthly
Caractéristiques extérieures
- Toit: Asphalt Shing
Informations sur les services publics
- Sewer: Sewer (Municipal)
Informations sur les écoles
- Elementary School: St. George/ Our Lady of Providence
- High School: Paris, St. John'S
Garage
- Attached Garage
Stationnement
- Attached Garage
- Asphalt
- Total: 2
Étages
- 1
Surface Habitable
- 1,137 pi. ca.
Lieu
Disclaimer: Listing content protected by copyright and licensed by Information Technology Systems Ontario: Data last updated: 8/28/26 09:00


You're close to the downtown area, where you can enjoy unique restaurants, shops and also the yearly St. George Apple Fest. Never worry about snow shovelling, grass cutting, lawn maintenance, roof, windows or deck repair again as the monthly fee covers all of this with a healthy reserve.