

Inscription par: ITSO / Listed By: Coldwell Banker Homefront Realty
6 Tolhurst Avenue St. George, ON N0E 1N0
En vigueur
674 900 $ (CAD)

Description
MLS®:
40853261
40853261
Les impôts
$2,741
$2,741
Catégorie
Single-Family Home
Single-Family Home
Année de Construction
1890
1890
Ville
Brant County
Brant County
Listed By
Ruth Hewitson, Coldwell Banker Homefront Realty
Source
ITSO
Dernière vérification Août 7 2026 à 12:36 AM GMT+0000
ITSO
Dernière vérification Août 7 2026 à 12:36 AM GMT+0000
Détails sur les salles de bains
- Salle de bains: 1
- Salle d’eau: 1
Caractéristiques Intérieures
- Water Heater Owned
- Refrigerator
- Stove
- Windows: Window Coverings
- Laundry: In Kitchen
Informations sur le lot
- Rectangular
- Near Golf Course
- Park
- Rec./Community Centre
- Schools
- Urban
- Highway Access
- Shopping Nearby
- Place of Worship
- Library
Caractéristiques de la propriété
- Foundation: Stone
Chauffage et refroidissement
- Forced Air
- Natural Gas
- Central Air
Informations sur les sous-sols
- Unfinished
- Partial
Caractéristiques extérieures
- Toit: Asphalt Shing
Informations sur les services publics
- Sewer: Sewer (Municipal)
Informations sur les écoles
- Elementary School: St. George German/ Our Lady of Providence
- High School: Paris District High/ St. John's College
Stationnement
- Total: 3
Étages
- 2
Surface Habitable
- 1,252 pi. ca.
Lieu
Disclaimer: Listing content protected by copyright and licensed by Information Technology Systems Ontario: Data last updated: 8/6/26 17:36


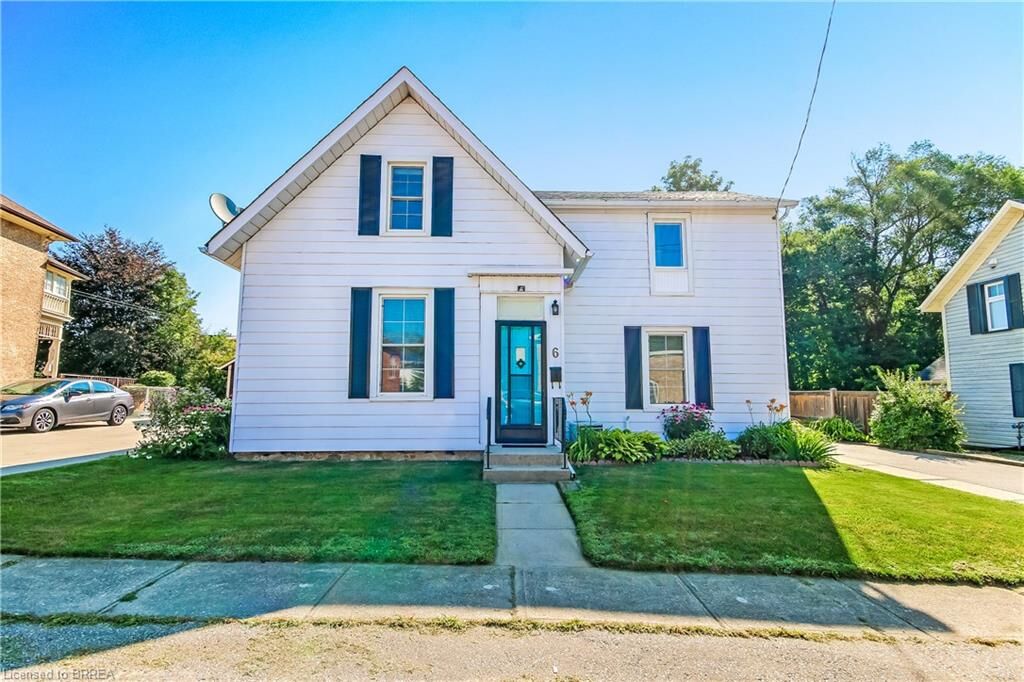
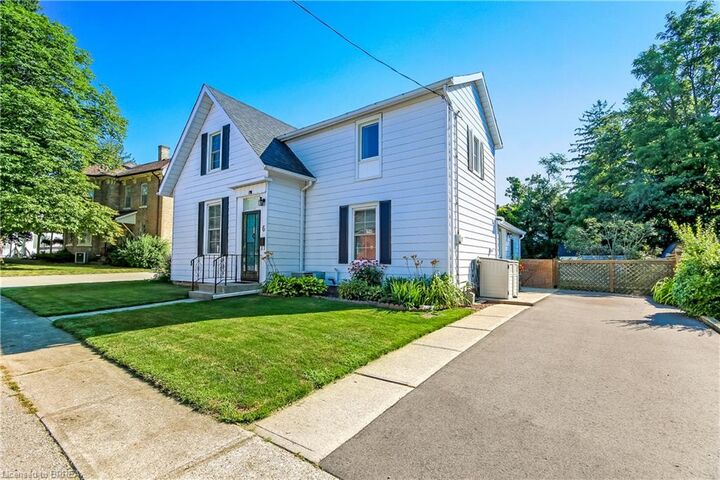
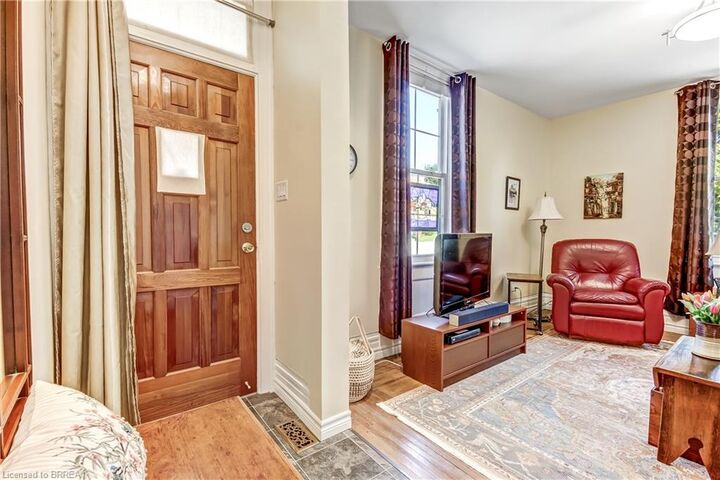
The main floor features an updated kitchen with convenient access to the tranquil backyard and an updated deck with gazebo perfect for enjoying your morning coffee or an afternoon BBQ. The bright, spacious dining room is perfect for those cherished family sit-down meals. The living room boasting original hardwood flooring, convenient main floor bedroom and an updated 4pc bath complete the main floor. The second floor offers two additional bedrooms, (one currently being used as an office/TV room), a handy 2pc bathroom, walk-in closet with the potential to convert into a shower or upstairs laundry area. Recent updates include owned Hot Water Heater (2026), furnace, paved driveway & second storey flooring (2025), central air conditioning (2020) bringing peace of mind to the savvy buyer. Located within walking distance to local schools, library, arena, splash pad and parks. This home allows you to enjoy a quiet village lifestyle with easy commuting access to Brantford, Cambridge, Ancaster and Hamilton. Rarely do homes with this much charm and modern updates become available in this price range in St. George. Book your showing today!