117 1/2 Flora Street St. Thomas, ON N5P 2Y1
Inscription par: PropTX - IDX / Listed By: Re/Max Centre City Realty Inc.

  117 1/2 Flora Street St. Thomas, ON N5P 2Y1

En vigueur
499 995 $ (CAD)
3
CAC
1
SDB
700-1100
PI. CA.

Description

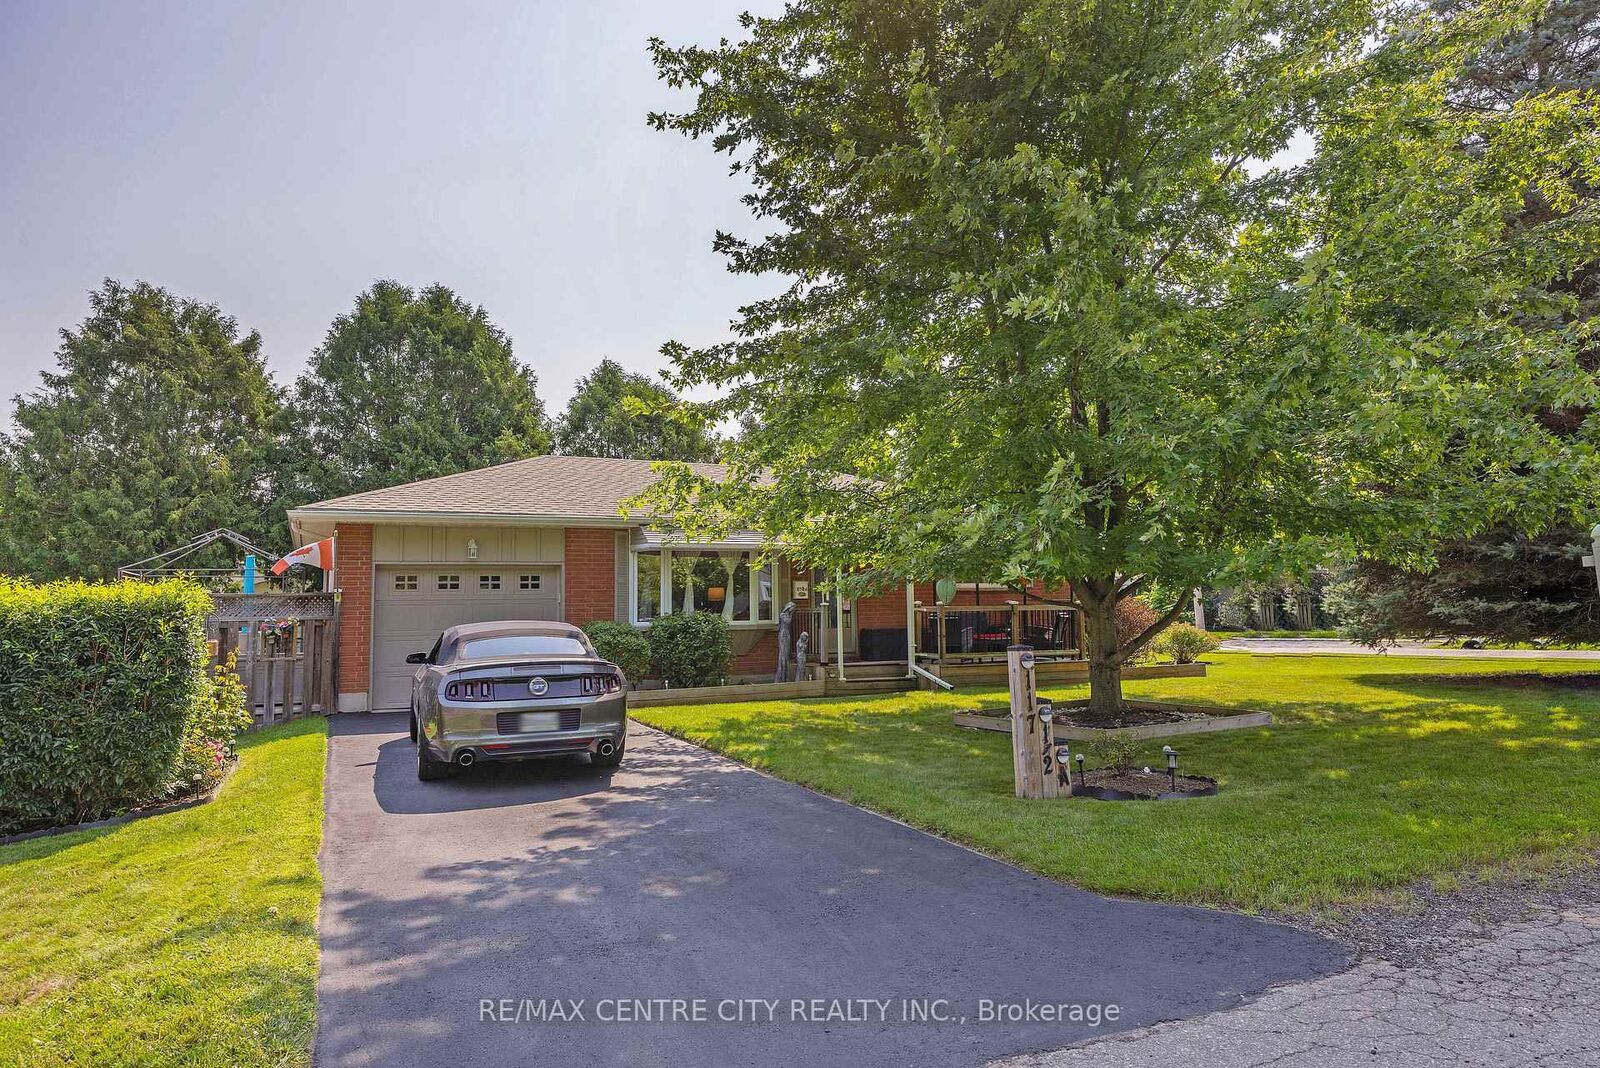
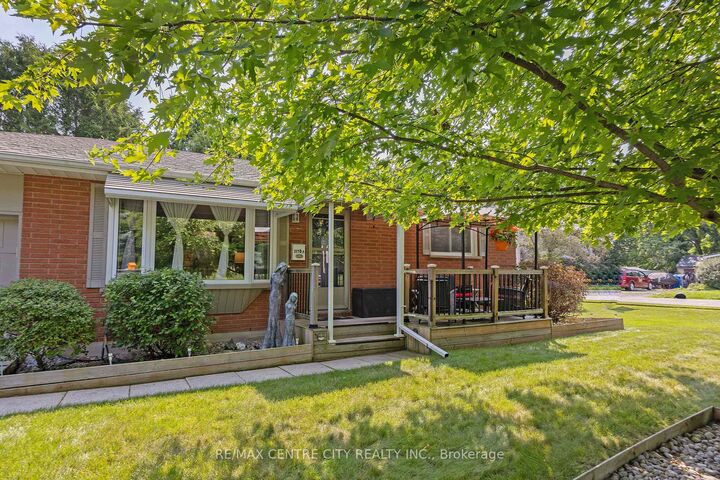
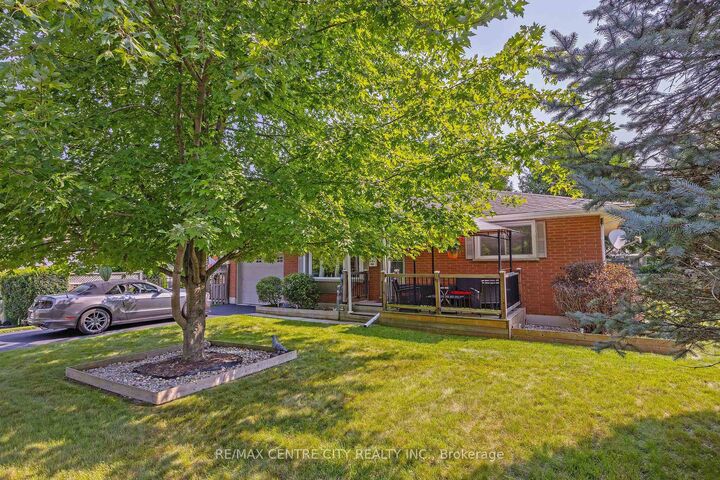
Welcome to this solid brick 2+1 bedroom bungalow, ideally situated in a peaceful, low-traffic area with easy access to London and stunning curb appeal. This well-maintained home offers a comfortable layout, thoughtful updates, and excellent indoor and outdoor living space. The main floor has been freshly repainted with updated baseboards and features updated laminate flooring throughout the living areas and bedrooms. The bright eat-in kitchen offers plenty of cupboard space, convenient pull-out drawers, pocket doors, and a sun tube that fills the space with natural light. The living room and primary bedroom features crown mouldings, adding a classic finishing touch. Both entrances offer large closets for added storage. The fully finished basement provides additional living space with a spacious recreation room, an additional bedroom, and plenty of storage, making it ideal for guests, a growing family, or a home office. Outside, enjoy a covered front porch and a fantastic backyard entertaining area complete with a spacious deck and gazebo. The property also offers parking for up to five vehicles. The oversized single-car garage features a man door to the backyard and convenient interior entry. Additional updates include a roof approximately 5 years old, furnace (2016), updated eavestroughs, soffit, fascia and awnings, and updated windows. A great opportunity to own a well-kept, all-brick bungalow in a quiet location with convenient access to London.

MLS®:
X13680916
Les impôts
$2,462(2025)
Catégorie
Single-Family Home
Style
Bungalow
Ville
Elgin County
Communauté
St. Thomas

Listed By

Re/Max Centre City Realty Inc.
Source
PropTX - IDX
Dernière vérification Août 17 2026 à 11:21 PM GMT+0000
Détails sur les salles de bains
Caractéristiques Intérieures
  • Auto Garage Door Remote
  • Storage
  • Floor Drain
  • Primary Bedroom - Main Floor
Caractéristiques de la propriété
  • Foundation: Concrete
Chauffage et refroidissement
  • Forced Air
  • Central Air
Informations sur les sous-sols
  • Finished
Informations sur le pool
  • None
Caractéristiques extérieures
  • Brick
  • Vinyl Siding
  • Toit: Asphalt Shingle
Informations sur les services publics
  • Sewer: Sewer
  • Fuel: Gas
  • Energy: Energy Certificate: No
Garage
  • Attached
Stationnement
  • Private Double
Étages
  • 1
   
Calculer les temps de trajet jusqu'à cette propriété
 
Alimenté par INRIX MD Drive Time

Alimenté par Walk Score®
Disclaimer: Copyright 2026 Toronto IDX. All rights reserved. This information is deemed reliable, but not guaranteed. The information being provided is for consumers’ personal, non-commercial use and may not be used for any purpose other than to identify prospective properties consumers may be interested in purchasing. Data last updated 8/17/26 16:21

