

Inscription par: PropTX - IDX / Listed By: Re/Max Centre City Realty Inc.
17 Butler Drive St. Thomas, ON N5R 4Y9
En vigueur
499 900 $ (CAD)
HORAIRES DES PORTES OUVERTES
-
OUVERTESDim, Sep 271:00 pm - 3:00 pm
Description
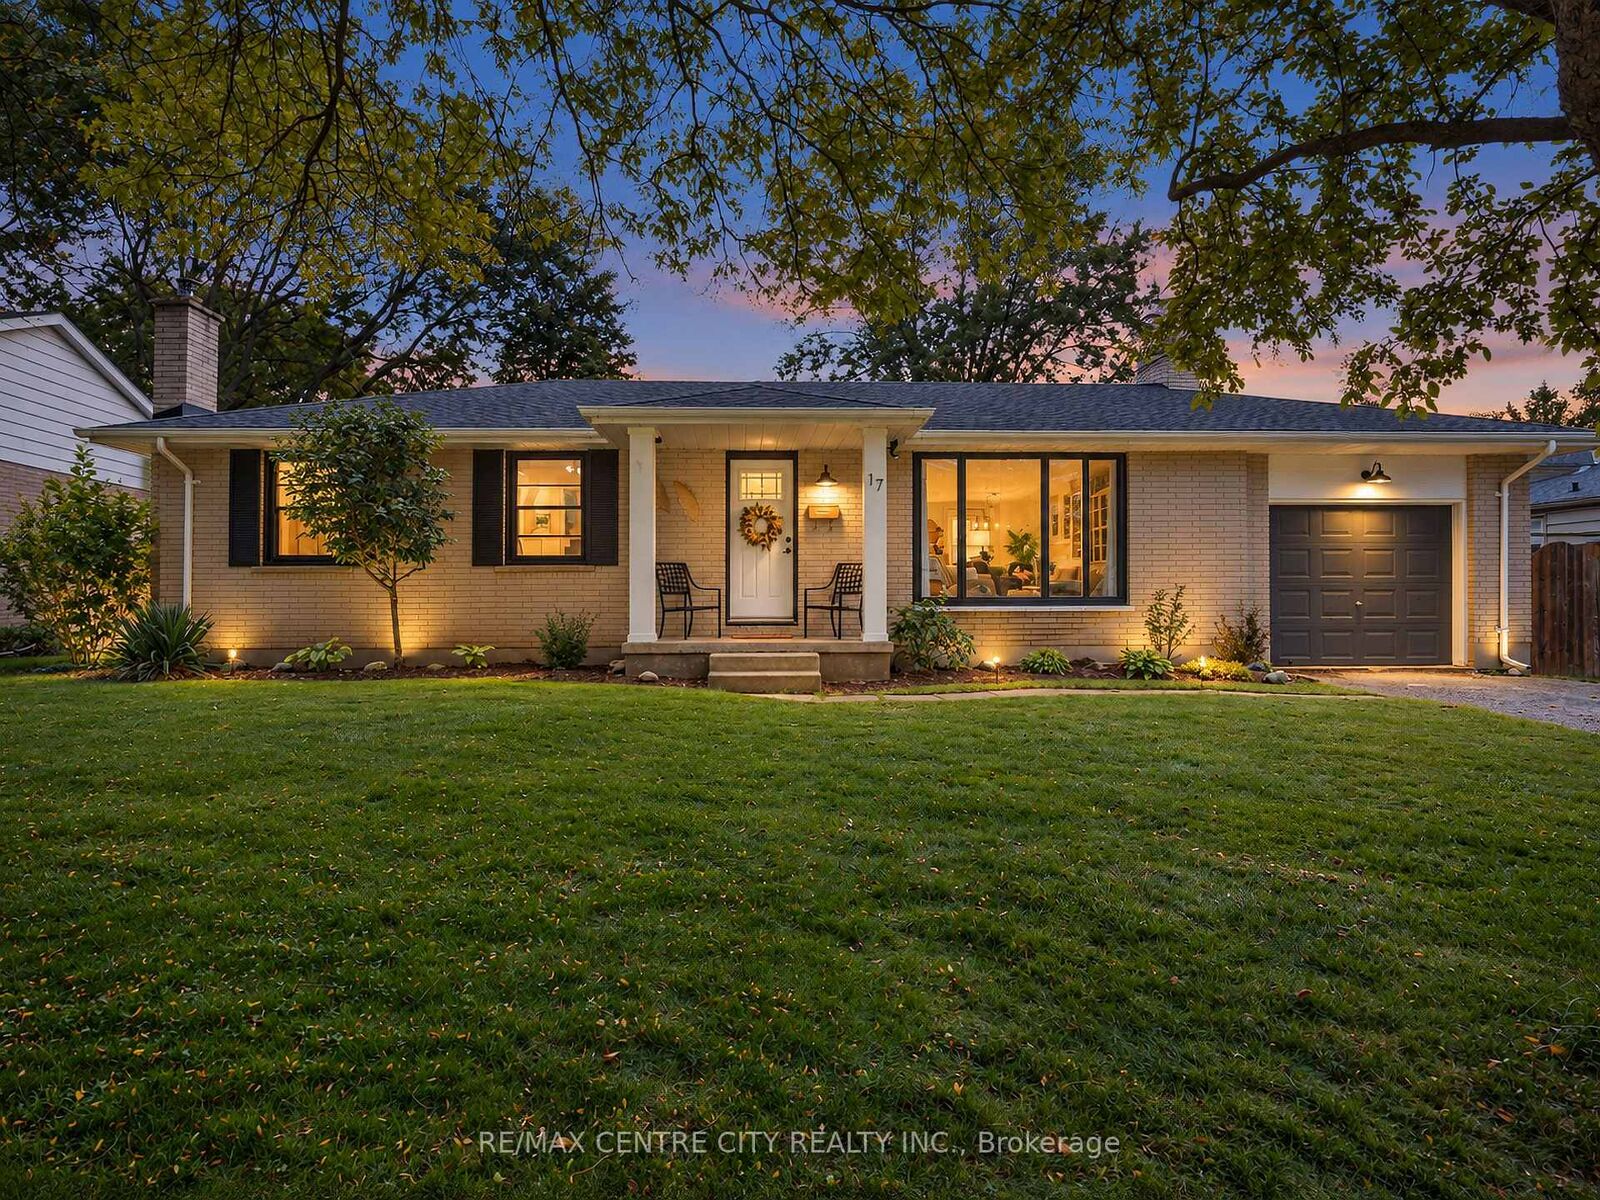
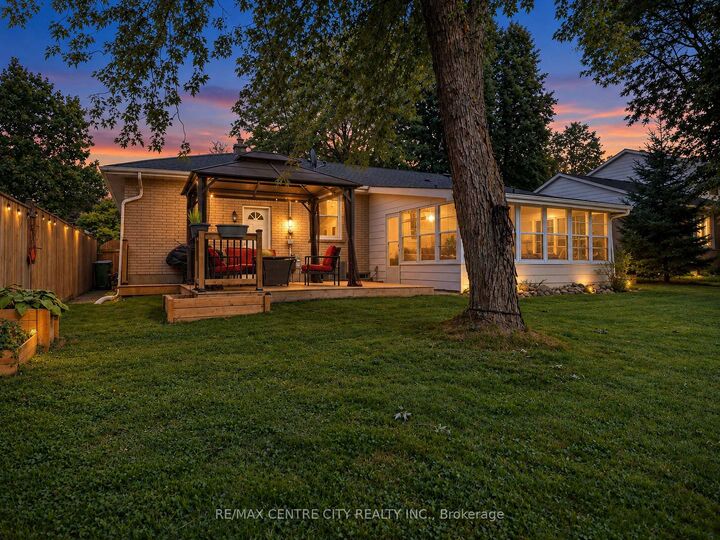
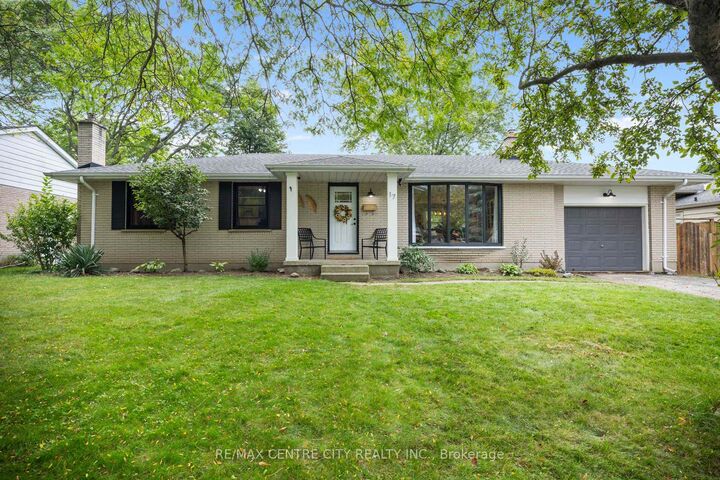
Welcome to 17 Butler Dr, in St. Thomas, ON. Nestled in a mature and established residential neighborhood, this lovely ranch-style bungalow home offers comfortable one-floor living with plenty of additional space for the whole family. Step inside to a bright, open-concept main floor featuring a spacious living room, dining area and inviting kitchen complete with a large island-perfect for everyday living and entertaining. Just off the kitchen, you will find a 3-season sunroom that leads out to the deck and expansive backyard, creating an ideal space to enjoy your morning coffee, summer gatherings, or a quiet evening outdoors. The finished lower level adds even more living space, featuring a cozy recreation room with gas fireplace, a dedicated office, additional bedroom or bonus room-providing flexibility for a home office, guest space, hobbies, or family activities. Additional features and upgrades include an attached garage, AC/Furnace (2022), Windows (2022and 2023 - minus laundry room), front door (2025), Luxury vinyl flooring (2025), interior doors and hardware (2026), Deck (2023), new fridge, washer and dryer. Come see everything 17 Butler Dr has to offer-this could be the one you have been waiting for!
MLS®:
X13816492
X13816492
Les impôts
$4,012(2025)
$4,012(2025)
Catégorie
Single-Family Home
Single-Family Home
Style
Bungalow
Bungalow
Ville
Elgin County
Elgin County
Communauté
St. Thomas
St. Thomas
Listed By
Re/Max Centre City Realty Inc.
Source
PropTX - IDX
Dernière vérification Sep 22 2026 à 10:38 PM GMT+0000
PropTX - IDX
Dernière vérification Sep 22 2026 à 10:38 PM GMT+0000
Détails sur les salles de bains
Caractéristiques Intérieures
- Primary Bedroom - Main Floor
Caractéristiques de la propriété
- Foundation: Concrete
Chauffage et refroidissement
- Forced Air
- Central Air
Informations sur les sous-sols
- Full
- Partially Finished
Informations sur le pool
- None
Caractéristiques extérieures
- Brick
- Concrete
- Toit: Shingles
Informations sur les services publics
- Sewer: Sewer
- Fuel: Gas
- Energy: Energy Certificate: No
Garage
- Attached
Stationnement
- Available
- Boulevard
Étages
- 1
Lieu
Disclaimer: Copyright 2026 Toronto IDX. All rights reserved. This information is deemed reliable, but not guaranteed. The information being provided is for consumers’ personal, non-commercial use and may not be used for any purpose other than to identify prospective properties consumers may be interested in purchasing. Data last updated 9/22/26 15:38

