

Inscription par: PropTX - IDX / Listed By: Royal Lepage Triland Realty
175 Manor Road 7 St. Thomas, ON N5R 0R4
En vigueur
2 400 $ (CAD)
HORAIRES DES PORTES OUVERTES
-
OUVERTESDim, Nov 811:00 am - 1:00 pm
Description
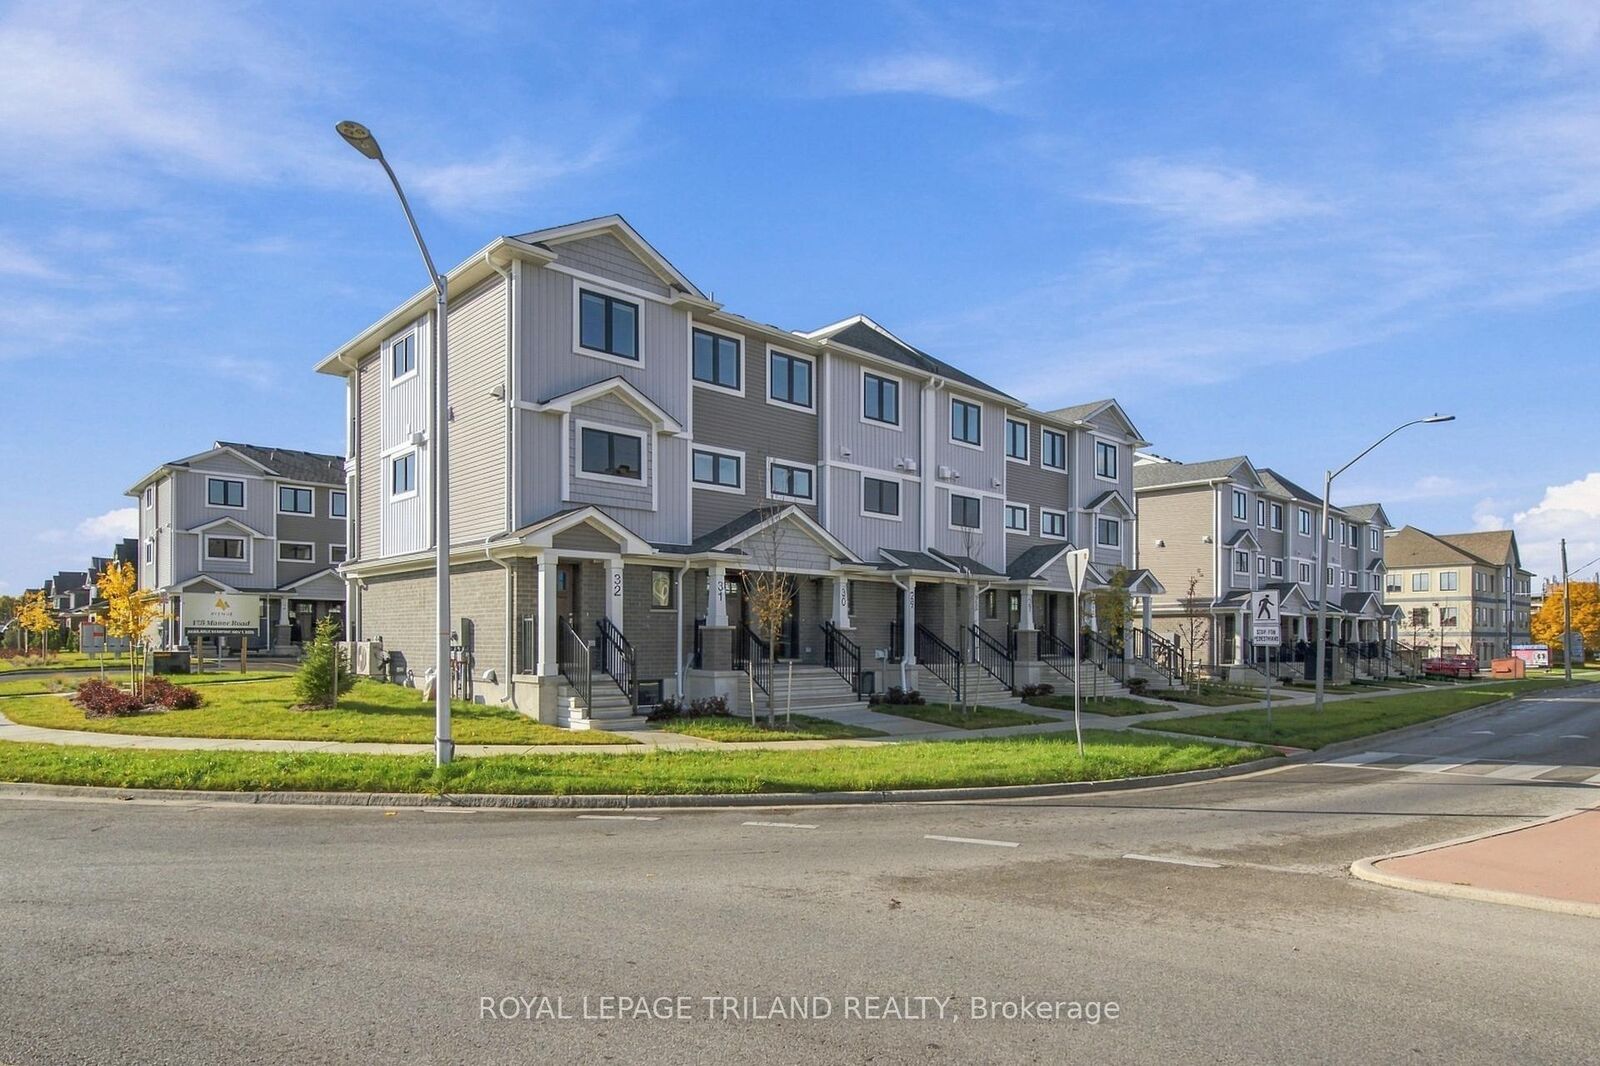
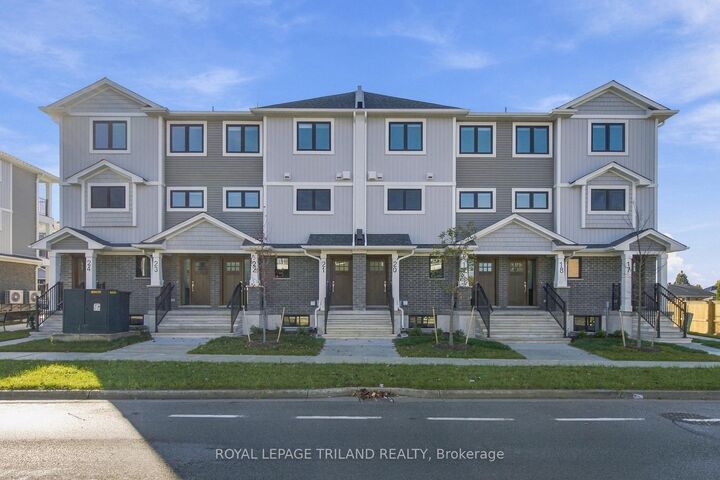
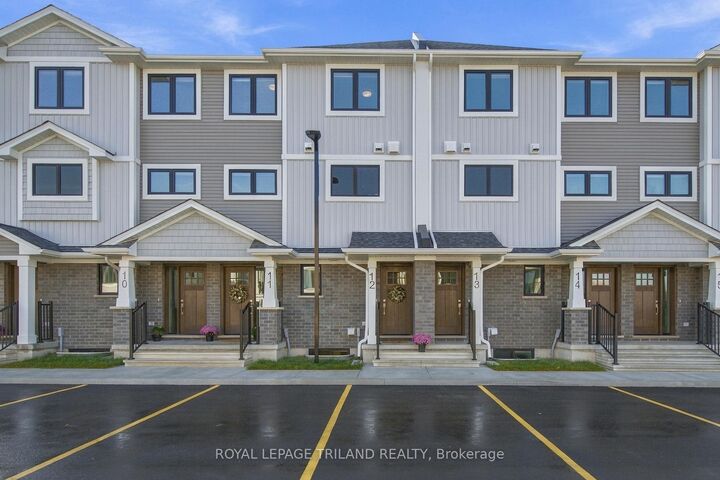
Welcome to Avenue Heights at 175 Manor Road, St. Thomas! This beautifully designed upper-level townhouse offers 2 bedrooms plus a den, 1.5 bathrooms and 1,373 sq. ft. of modern living space. The open-concept main floor features a spacious living/dining area and a contemporary kitchen with quartz countertop, included appliances and a pantry. Upstairs, you'll find generously sized bedrooms with ample closet space, blackout roller shades and a dedicated linen closet. Additional features include in-suite laundry on the second floor with full-sized washer and dryer, a covered front entrance, private covered rear balcony off the dining area and an additional private deck off the rear bedroom. Built to ENERGY STAR specifications and Net Zero Ready, the home features a highly efficient Lennox cold-climate heat pump for year-round comfort. One designated parking space and separate hydro and water metering are included. Conveniently located, Avenue Heights are within walking distance of Elgin Mall, shops, grocery stores and restaurants. Avenue Heights offers modern, energy-efficient living with everyday conveniences close by. Townhomes are move-in ready and available for immediate possession with different floor plans to choose. Reach out for more information.
MLS®:
X14151840
X14151840
Catégorie
Rental
Rental
Style
2-Storey
2-Storey
Ville
Elgin County
Elgin County
Communauté
St. Thomas
St. Thomas
Listed By
Royal Lepage Triland Realty
Source
PropTX - IDX
Dernière vérification Nov 5 2026 à 11:39 PM GMT+0000
PropTX - IDX
Dernière vérification Nov 5 2026 à 11:39 PM GMT+0000
Détails sur les salles de bains
Caractéristiques Intérieures
- Storage
- Upgraded Insulation
- Separate Hydro Meter
- Separate Heating Controls
- Floor Drain
- Erv/Hrv
Caractéristiques de la propriété
- Foundation: Poured Concrete
Chauffage et refroidissement
- Forced Air
- Central Air
- Other
Informations sur le pool
- None
Caractéristiques extérieures
- Brick
- Vinyl Siding
- Toit: Asphalt Shingle
Informations sur les services publics
- Sewer: Sewer
- Fuel: Electric
- Energy: Energy Certificate: No
Garage
- None
Stationnement
- Private
Étages
- 2
Lieu
Disclaimer: Copyright 2026 Toronto IDX. All rights reserved. This information is deemed reliable, but not guaranteed. The information being provided is for consumers’ personal, non-commercial use and may not be used for any purpose other than to identify prospective properties consumers may be interested in purchasing. Data last updated 11/5/26 15:39

