20 Alma Street St. Thomas, ON N5P 3A8
Inscription par: PropTX - IDX / Listed By: Re/Max Centre City Realty Inc

  20 Alma Street St. Thomas, ON N5P 3A8

En vigueur
297 688 $ (USD)

3
CAC
2
SDB
1500-2000
PI. CA.

Description

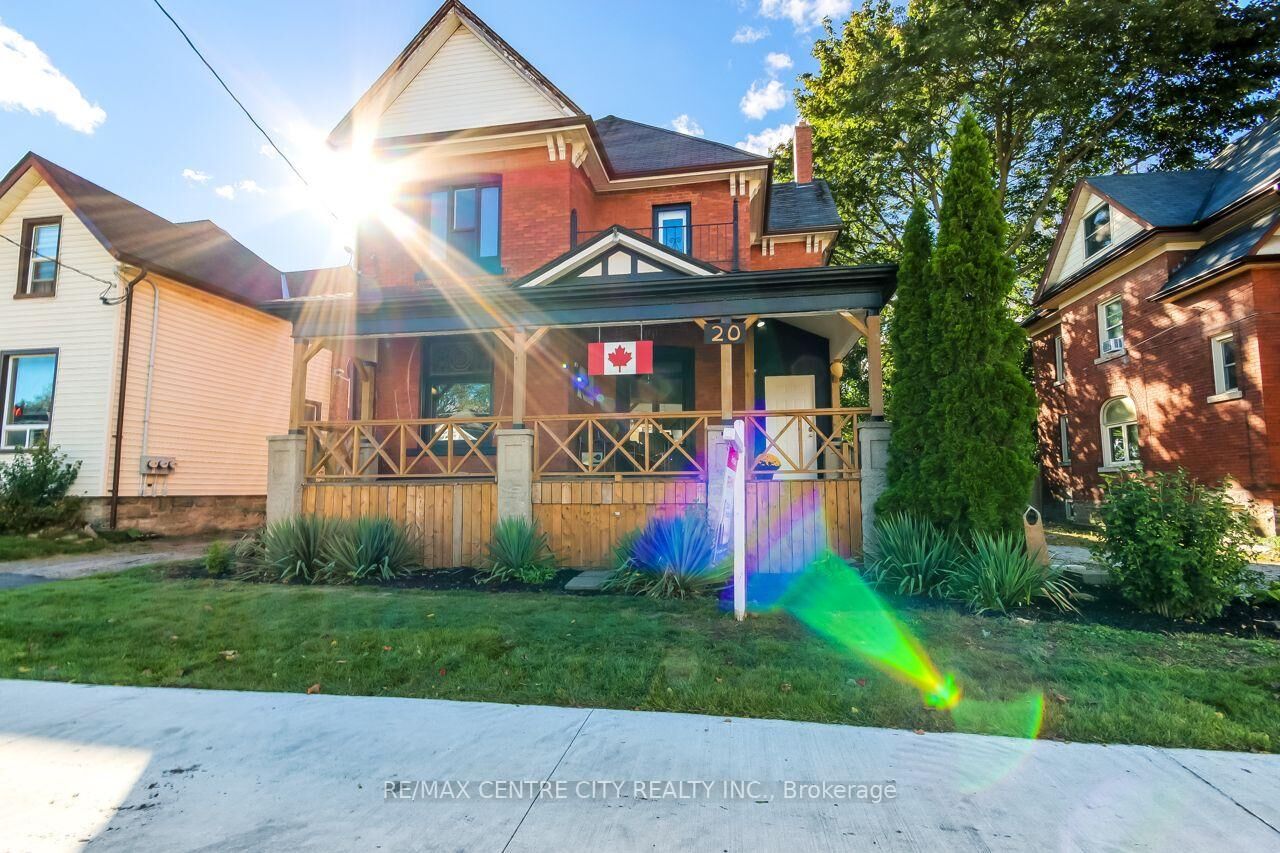
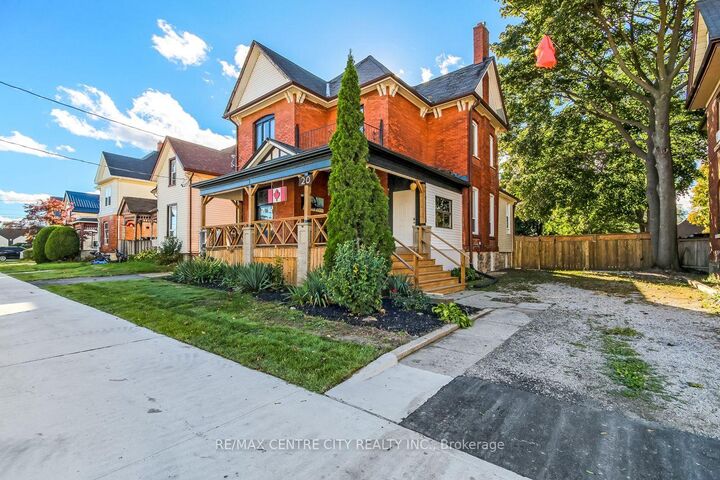
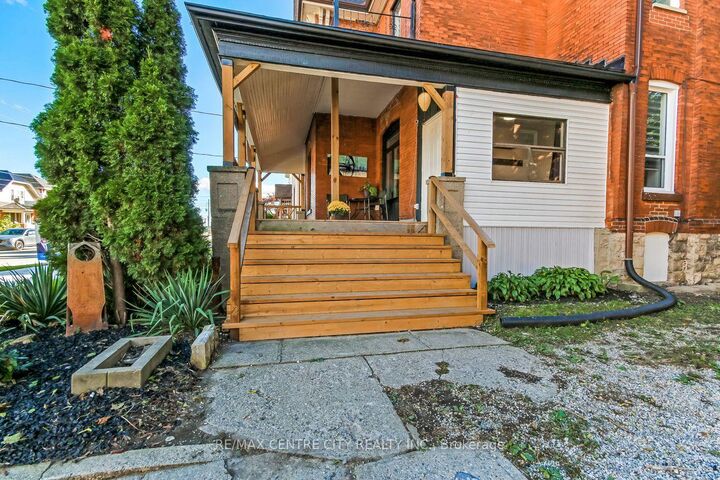
Welcome to 20 Alma Street, a charming and character-filled home in St. Thomas that is move-in ready and offers plenty of space both inside and out. Enjoy your morning coffee or unwind on the brand-new front porch, offering ample room for comfortable seating and enjoying the neighbourhood. Step inside to a welcoming foyer with plenty of space for coats, bags and everyday essentials. The main floor features a nicely sized bedroom or versatile den, a combined living and dining area complete with a cozy electric fireplace, and a spacious kitchen with a convenient pantry and access to the back deck. A 4-piece bathroom with laundry completes the main level. A unique spiral staircase leads to the upper level, where you'll find three additional bedrooms, including the primary, along with a 3-piece bathroom featuring a charming clawfoot tub. Outside, the large fully fenced backyard offers plenty of room to create the outdoor space you've been dreaming of, with a back deck providing the perfect spot for outdoor dining, entertaining or relaxing. The private driveway provides parking for up to six vehicles, while the shed with hydro offers excellent additional storage or workspace. The basement features a convenient walk-up entrance, adding versatility and easy access. Recent updates include a new front porch, newer windows, paint, flooring, fixtures, kitchen cabinets and blown-in attic insulation. Full of character, functional space and thoughtful updates, this inviting home is ready for its next chapter!

MLS®:
X13867880
Les impôts
$2,824(2025)
Surface Terrain
0.27 acres
Catégorie
Single-Family Home
Style
2-Storey
Ville
Elgin County
Communauté
St. Thomas

Listed By

Re/Max Centre City Realty Inc
Source
PropTX - IDX
Dernière vérification Oct 7 2026 à 5:43 AM GMT+0000
Détails sur les salles de bains
Caractéristiques Intérieures
  • Storage
Caractéristiques de la propriété
  • Cheminée: Family Room
  • Cheminée: Electric
  • Foundation: Brick
  • Foundation: Stone
Chauffage et refroidissement
  • Radiant
  • None
Informations sur les sous-sols
  • Walk-Up
Informations sur le pool
  • None
Caractéristiques extérieures
  • Brick
  • Vinyl Siding
  • Toit: Asphalt Shingle
Informations sur les services publics
  • Sewer: Sewer
  • Fuel: Gas
  • Energy: Energy Certificate: No
Garage
  • None
Stationnement
  • Private
Étages
  • 2
   
Calculer les temps de trajet jusqu'à cette propriété
 
Alimenté par INRIX MD Drive Time

Alimenté par Walk Score®
Disclaimer: Copyright 2026 Toronto IDX. All rights reserved. This information is deemed reliable, but not guaranteed. The information being provided is for consumers’ personal, non-commercial use and may not be used for any purpose other than to identify prospective properties consumers may be interested in purchasing. Data last updated 10/6/26 22:43

