22 Harrington Crescent St. Thomas, ON N5R 6J1
Inscription par: PropTX - IDX / Listed By: Re/Max Centre City Realty Inc

  22 Harrington Crescent St. Thomas, ON N5R 6J1

En vigueur
639 900 $ (CAD)

3
CAC
2
SDB
1100-1500
PI. CA.

Description

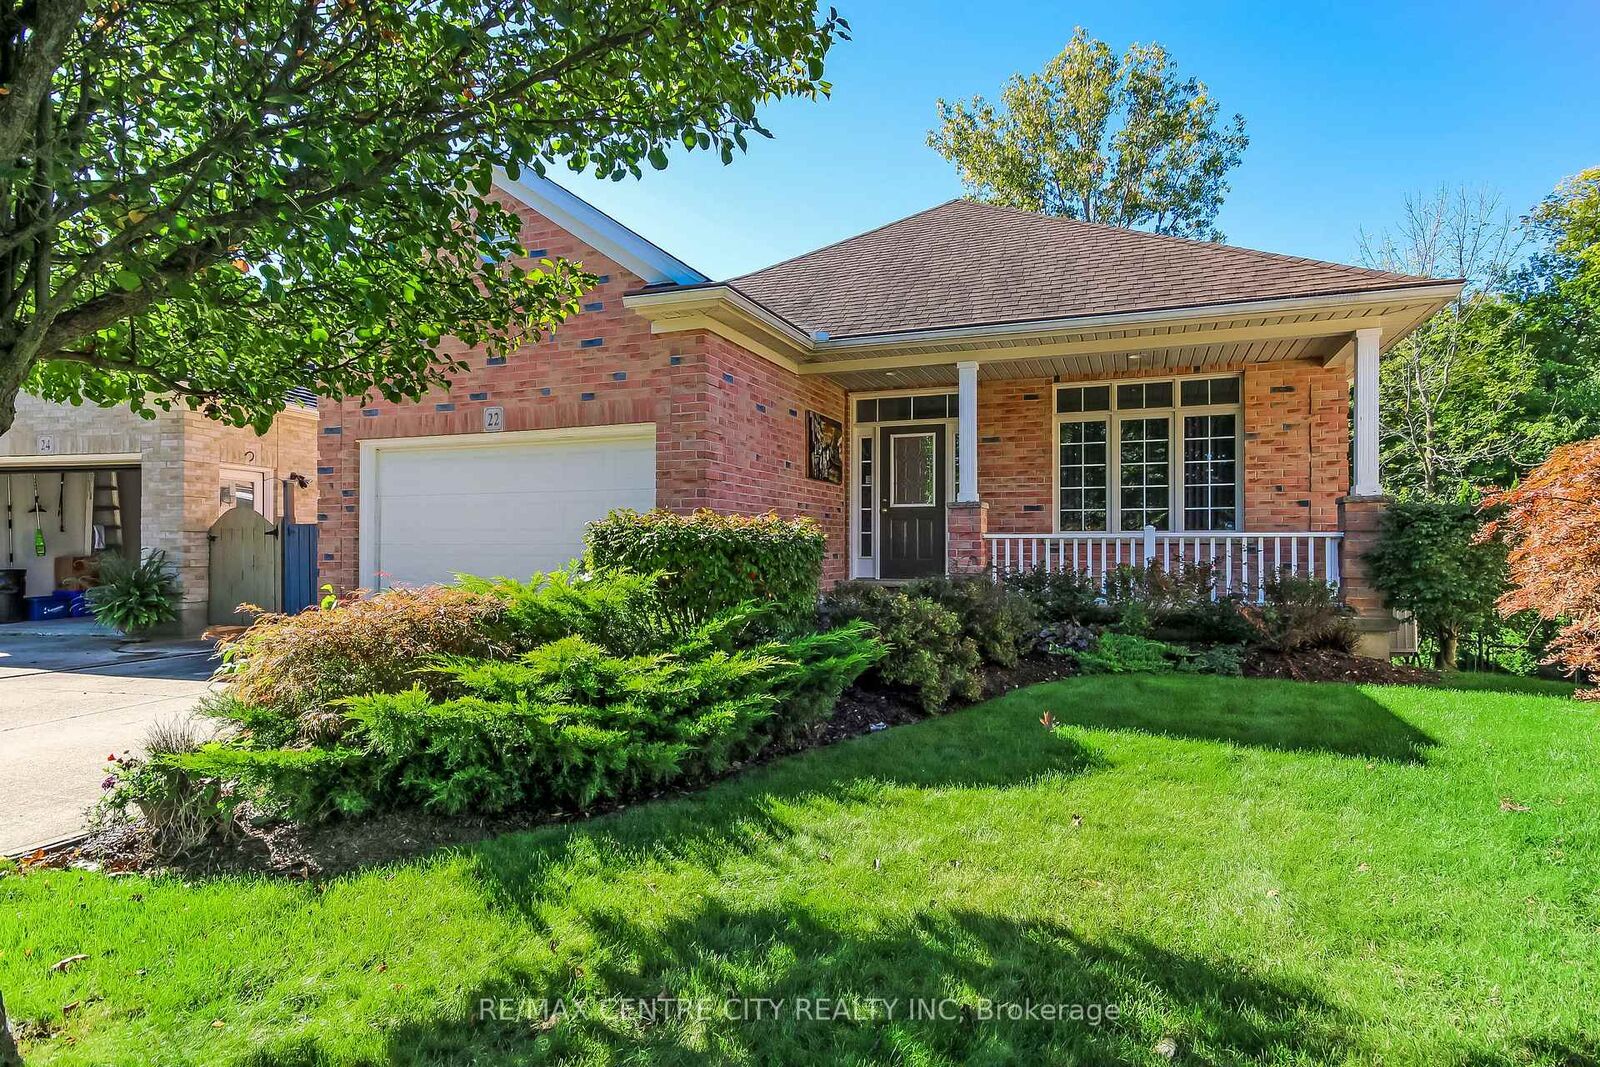
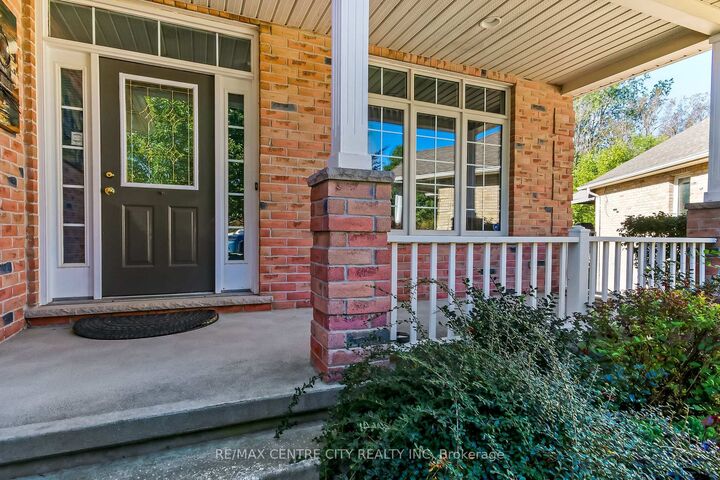
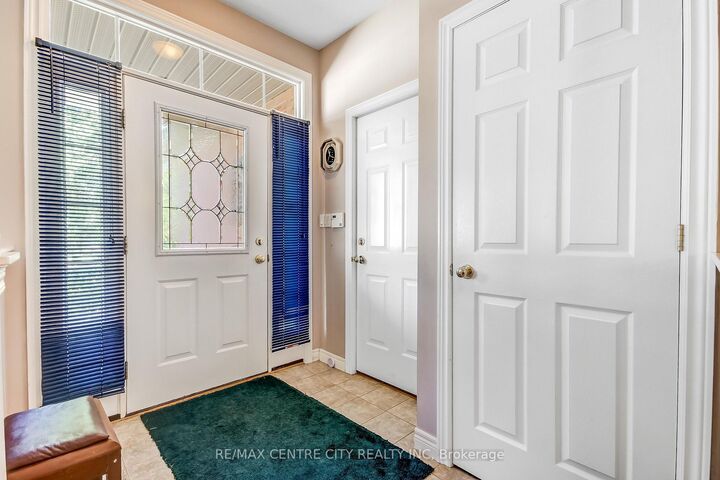
Welcome to 22 Harrington Crescent, a charming brick bungalow on a large, uniquely shaped corner lot backing onto green space in a quiet, desirable south end St. Thomas neighbourhood, just steps from Doug Tarry Sports Complex, Fanshawe College and St. Joseph's Catholic School. Offering 2+1 bedrooms, 2 bathrooms and flexible living space, this home is ideal for families, downsizers or those needing room for guests or extended family. Step inside to a welcoming foyer with ample space to settle in, a convenient hall closet and direct access to the attached 1.5-car garage. The main floor offers a bright, spacious living room, separate dining area and generous eat-in kitchen with pantry storage and sliding doors leading to the upper deck. Down the hall, you'll find a secondary bedroom, 4-piece bathroom and spacious primary bedroom with walk-in closet. For those who prefer main-floor living, laundry hookups are available in the hall closet. Downstairs, discover a large recreation room with a gas fireplace and endless possibilities. Create a cozy family room, games area, kids' play space, home theatre or gathering spot for family and friends. An additional bedroom with its own 4-piece ensuite offers privacy and flexibility for guests, older children or multi-generational living. A spacious utility room with laundry area and a separate cold storage room complete this level. Outside, the partially fenced backyard features two distinct sitting areas, including an upper deck off the kitchen and a covered lower deck accessed through the basement walkout. Whether enjoying a quiet morning outdoors, hosting summer gatherings or making the most of the versatile interior, 22 Harrington Crescent offers comfort, functionality and opportunity in a fantastic location close to parks, schools and everyday amenities.

MLS®:
X13880176
Les impôts
$4,632(2025)
Surface Terrain
7,449 PI. CA.
Catégorie
Single-Family Home
Style
Bungalow
Ville
Elgin County
Communauté
St. Thomas

Listed By

Re/Max Centre City Realty Inc
Source
PropTX - IDX
Dernière vérification Oct 9 2026 à 8:19 PM GMT+0000
Détails sur les salles de bains
Caractéristiques Intérieures
  • Sump Pump
  • Auto Garage Door Remote
  • Primary Bedroom - Main Floor
Caractéristiques de la propriété
  • Cheminée: Natural Gas
  • Cheminée: Rec Room
  • Foundation: Poured Concrete
Chauffage et refroidissement
  • Forced Air
  • Central Air
Informations sur les sous-sols
  • Walk-Out
Informations sur le pool
  • None
Caractéristiques extérieures
  • Brick
  • Toit: Asphalt Shingle
Informations sur les services publics
  • Sewer: Sewer
  • Fuel: Gas
  • Energy: Energy Certificate: No
Garage
  • Attached
Stationnement
  • Private Double
Étages
  • 1
   
Calculer les temps de trajet jusqu'à cette propriété
 
Alimenté par INRIX MD Drive Time

Alimenté par Walk Score®
Disclaimer: Copyright 2026 Toronto IDX. All rights reserved. This information is deemed reliable, but not guaranteed. The information being provided is for consumers’ personal, non-commercial use and may not be used for any purpose other than to identify prospective properties consumers may be interested in purchasing. Data last updated 10/9/26 13:19

