

Inscription par:  CREA / Listed By: London Living Real Estate Ltd.
 CREA / Listed By: London Living Real Estate Ltd.
 24 Centre Street St. Thomas, ON N5R 2Z2
En vigueur (0 Jours)
350 234 $ (USD)
HORAIRES DES PORTES OUVERTES
-
OUVERTESSam, Oct 101:00 pm - 3:00 pm
Description
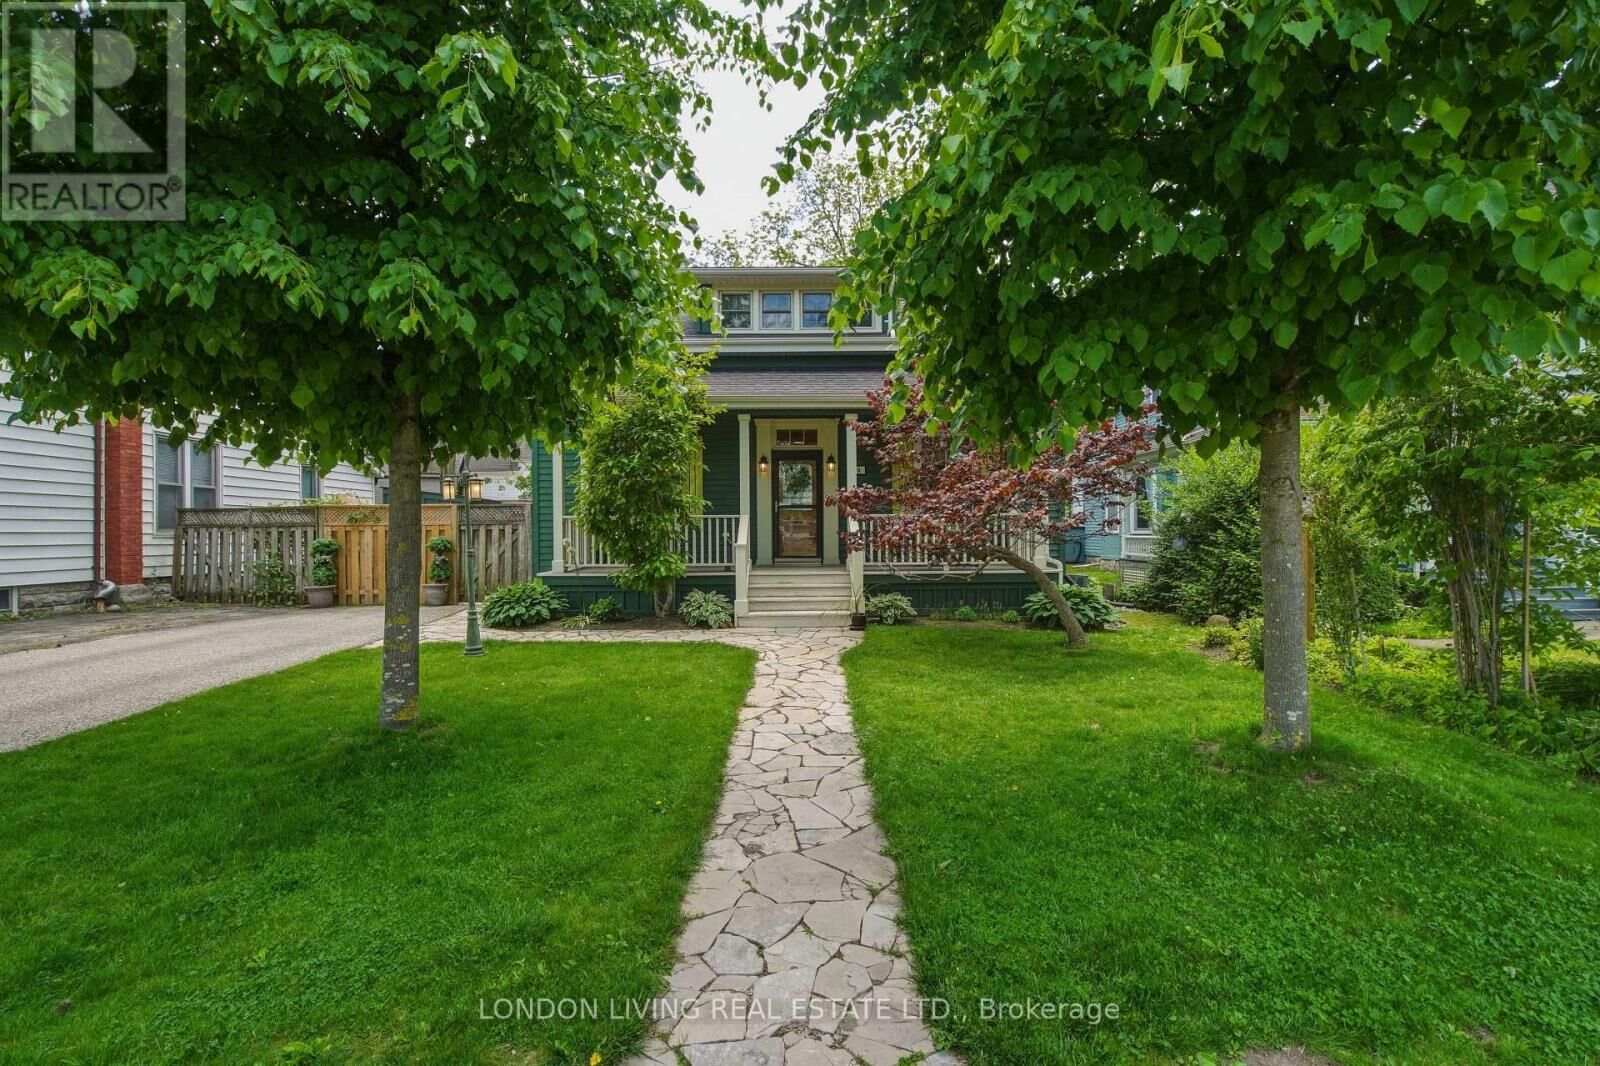
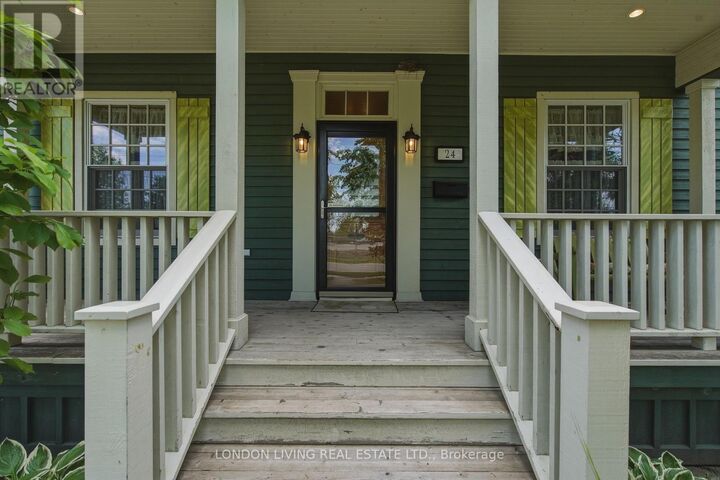
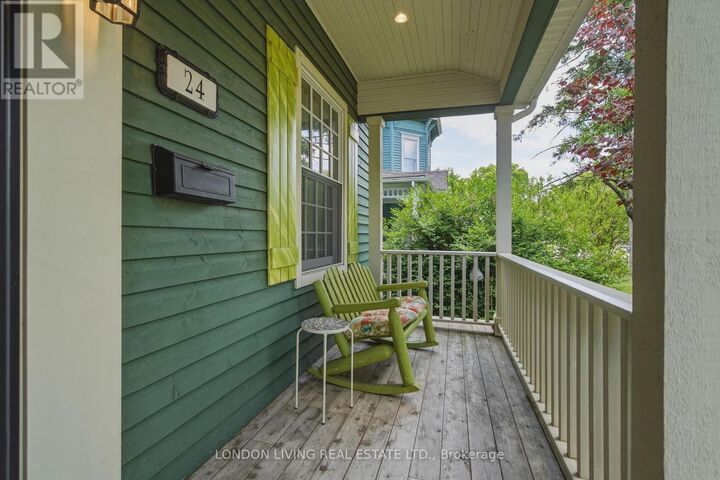
Set on a tree-lined street in St. Thomas' historic Courthouse District, 24 Centre Street is an immaculately kept home where pride of ownership shows in every room. Original character is paired with practical updates in a surprisingly generous layout. The main floor opens to a spacious hearth and dining area and an elegant front sitting room overlooking the treed front yard. A main-floor bedroom works as a guest suite, home office, or easy single-level living. Upstairs are two bedrooms, including an expansive primary with a generous custom walk-in closet, plus a newly finished 3-piece bath. The kitchen stands out with a vaulted tongue-and-groove knotty pine ceiling that draws in light. Outside, a fully fenced backyard offers a private setting for relaxing, entertaining, or gardening.Well cared for and steps from Talbot Trail, Elevated Park, and everyday amenities, this home offers character and convenience in one of St. Thomas' long-loved neighbourhoods. (id:41440)
MLS®:
X13868042
X13868042
Les impôts
$3,272(2025)
$3,272(2025)
Catégorie
Single-Family Home
Single-Family Home
Ville
Elgin County
Elgin County
Listed By
James Morrissey, London Living Real Estate Ltd.
Source
CREA
Dernière vérification Oct 7 2026 à 4:35 AM GMT+0000
CREA
Dernière vérification Oct 7 2026 à 4:35 AM GMT+0000
Détails sur les salles de bains
- Salles de bains: 2
Caractéristiques Intérieures
- Washer
- Dryer
- Water Heater
Informations sur le lot
- Sump Pump
- Carpet Free
- Guest Suite
Caractéristiques de la propriété
- Cheminée: Total: 1
- Foundation: Concrete
- Foundation: Block
Chauffage et refroidissement
- Forced Air
- Natural Gas
- Central Air Conditioning
Informations sur les sous-sols
- Unfinished
- N/a
Caractéristiques extérieures
- Wood
Informations sur les services publics
- Sewer: Sanitary Sewer
Stationnement
- Total: 2
- No Garage
Étages
- 2
Lieu
Disclaimer: The trademarks REALTOR®, REALTORS®, and the REALTOR® logo are controlled
by The Canadian Real Estate Association (CREA) and identify real estate professionals who are members of CREA. Listing Data Last Updated: 10/6/26 21:35
The trademarks REALTOR®, REALTORS®, and the REALTOR® logo are controlledby The Canadian Real Estate Association (CREA) and identify real estate professionals who are members of CREA. Listing Data Last Updated: 10/6/26 21:35

