

Inscription par: PropTX - IDX / Listed By: Royal Lepage Triland Realty
2.5 Antrim Street St. Thomas, ON N5P 1S3
En vigueur
519 900 $ (CAD)
HORAIRES DES PORTES OUVERTES
-
OUVERTESDim, Oct 1812 noon - 3:00 pm

Description
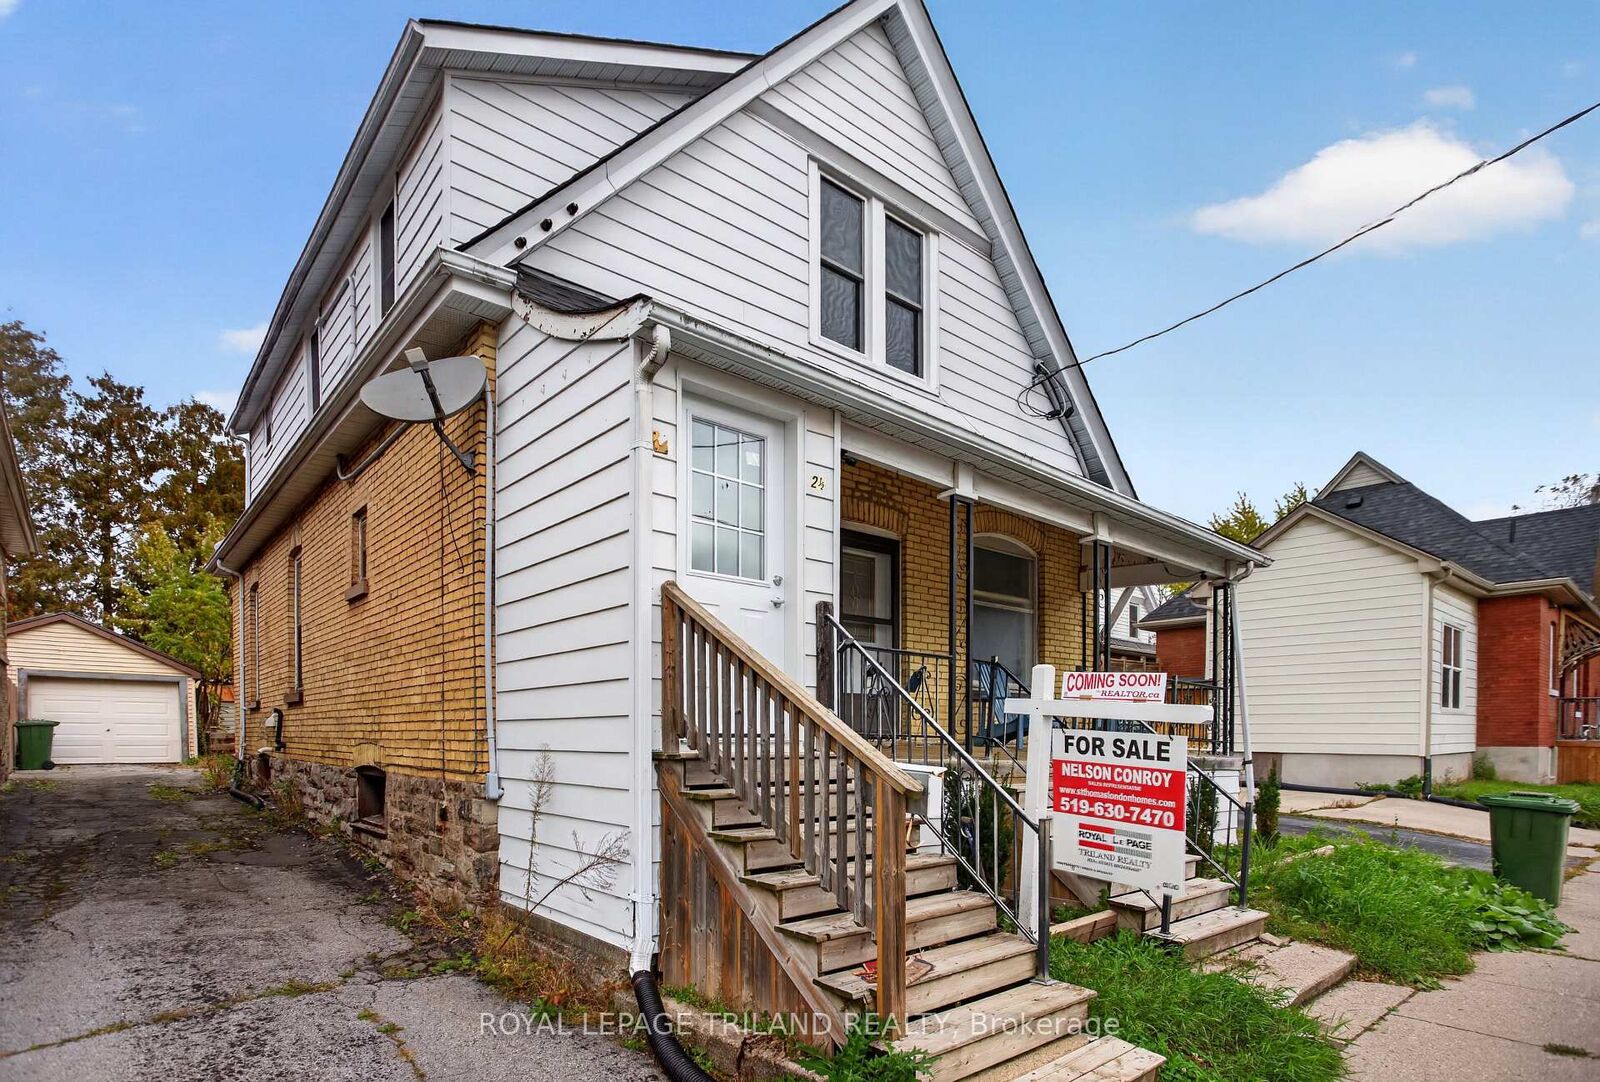
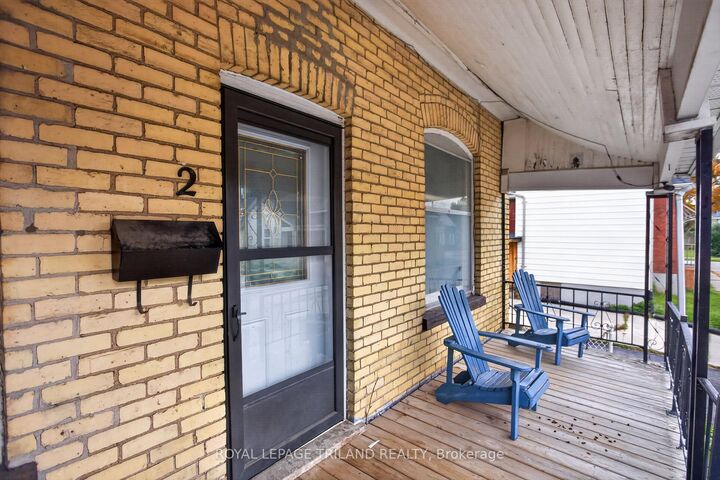
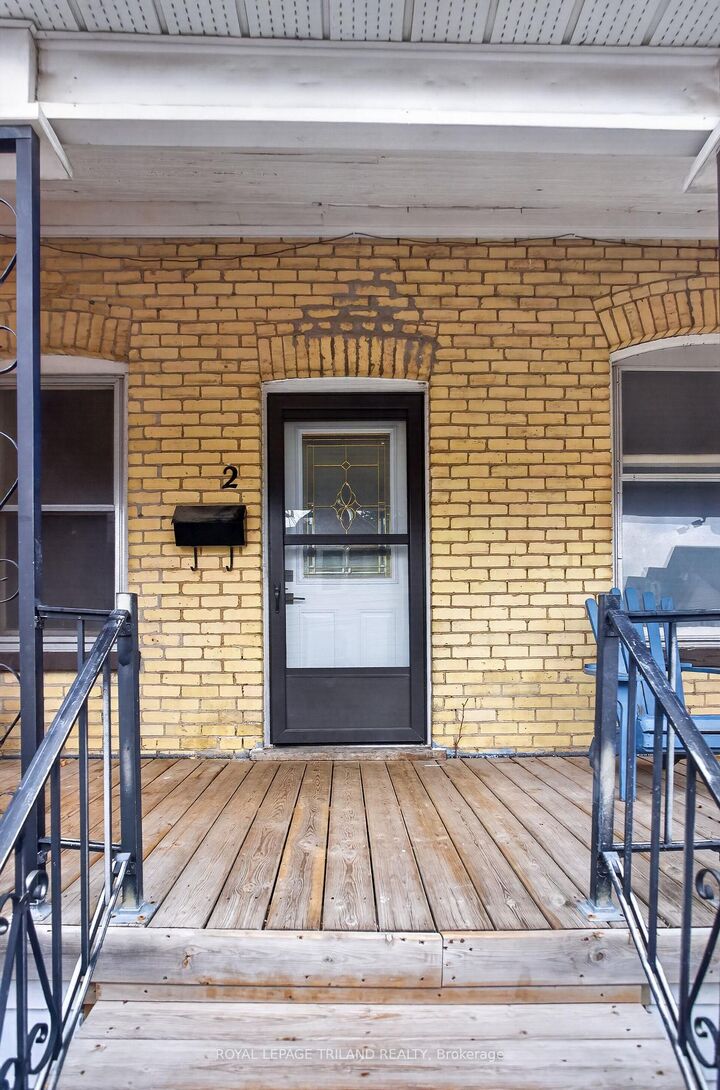
INVESTMENT OPPORTUNITY! Legal 1 1/2 - storey duplex offering 2 self-contained units, ideally located in northwest St. Thomas, just 2 blocks from downtown! The freshly updated main-floor unit features 2 bedrooms, living and dining rooms, 4-piece bath and laundry. Lower level offers an additional legal bedroom, living area and ample storage. The upper unit has been extensively renovated with updated flooring, windows and fresh paint. Ideal for investors or first-time buyers wishing to live in one unit while generating rental income from the other! Potential gross annual income of $36,000, estimated expenses of $5,000 and projected net operating income of $31,000 before debt servicing. Approximate 5.96% cap rate at the $519,900 asking price. Mutual driveway with ONE parking space. Just a 5-minute drive to June Rose Callwood Public School. An excellent opportunity to build equity! Easy to show!
MLS®:
X14085164
X14085164
Les impôts
$2,290(2025)
$2,290(2025)
Surface Terrain
2,906 PI. CA.
2,906 PI. CA.
Catégorie
Multifamily
Multifamily
Style
1 1/2 Storey
1 1/2 Storey
Vue
Clear, Park/Greenbelt, Downtown
Clear, Park/Greenbelt, Downtown
Ville
Elgin County
Elgin County
Communauté
St. Thomas
St. Thomas
Listed By
Royal Lepage Triland Realty
Source
PropTX - IDX
Dernière vérification Oct 16 2026 à 5:13 PM GMT+0000
PropTX - IDX
Dernière vérification Oct 16 2026 à 5:13 PM GMT+0000
Détails sur les salles de bains
Caractéristiques Intérieures
- Workbench
- Water Heater
- Upgraded Insulation
- Water Meter
- Separate Hydro Meter
- Floor Drain
- Storage Area Lockers
Caractéristiques de la propriété
- Foundation: Concrete Block
- Foundation: Stone
Chauffage et refroidissement
- Forced Air
- Central Air
Informations sur les sous-sols
- Finished
- Full
Informations sur le pool
- None
Caractéristiques extérieures
- Brick
- Aluminum Siding
- Toit: Asphalt Shingle
Informations sur les services publics
- Sewer: Sewer
- Fuel: Gas
- Energy: Energy Certificate: No
Garage
- None
Stationnement
- Mutual
Étages
- 2
Lieu
Disclaimer: Copyright 2026 Toronto IDX. All rights reserved. This information is deemed reliable, but not guaranteed. The information being provided is for consumers’ personal, non-commercial use and may not be used for any purpose other than to identify prospective properties consumers may be interested in purchasing. Data last updated 10/16/26 10:13

