

Inscription par: PropTX - IDX / Listed By: Royal Lepage Triland Realty
282 Ross Street St. Thomas, ON N5R 3Y9
En vigueur
316 923 $ (USD)
HORAIRES DES PORTES OUVERTES
-
OUVERTESDim, Oct 1811:00 am - 1:00 pm
-
OUVERTESDim, Oct 1811:00 am - 1:00 pm

Description
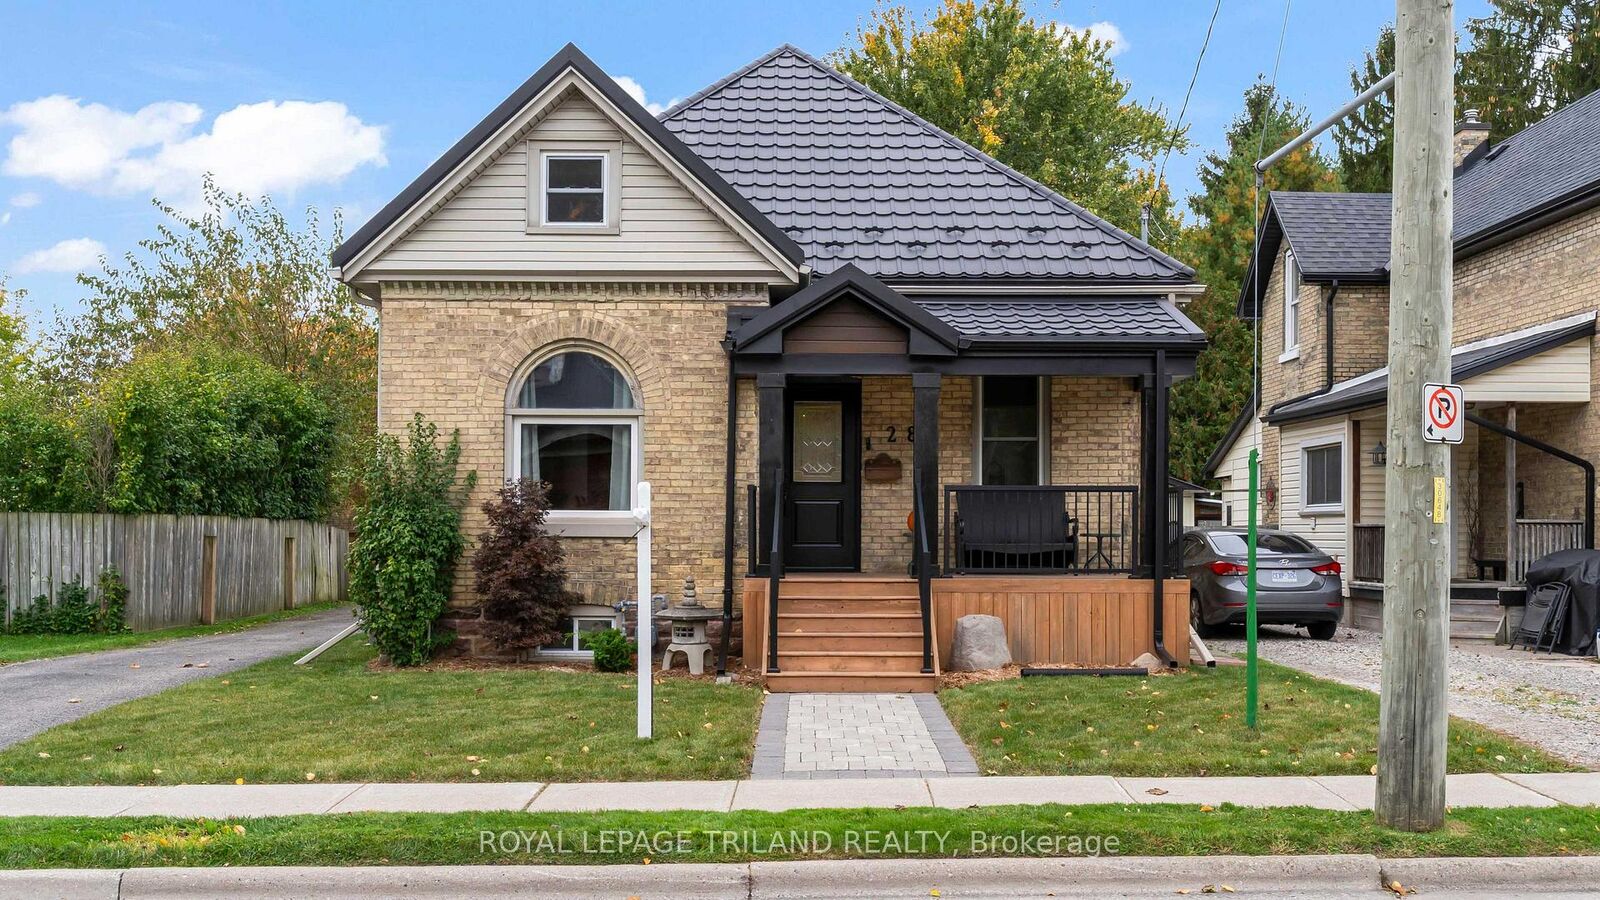
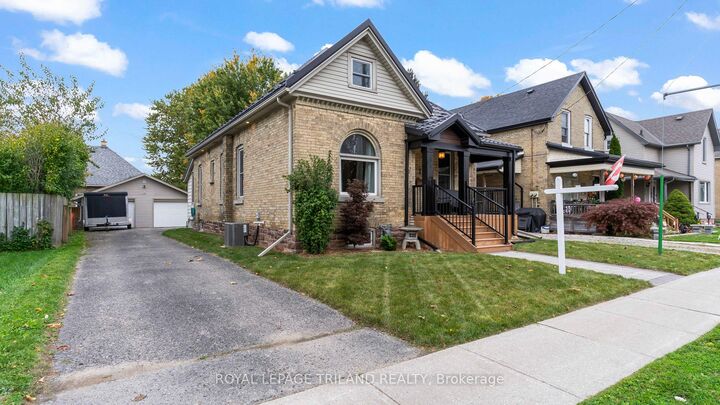
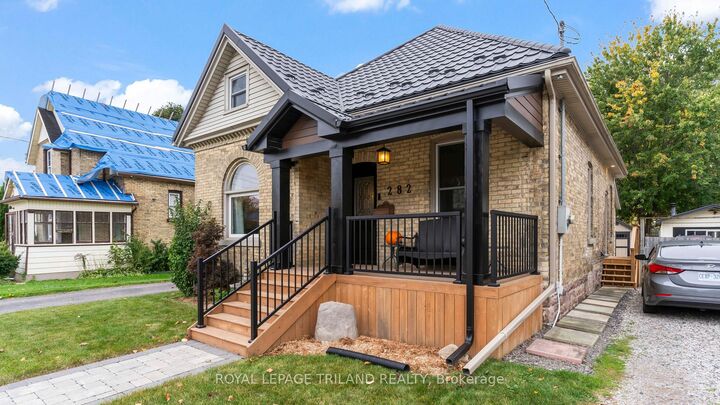
Bigger than it appears and thoughtfully updated, this charming, move-in-ready home offers exceptional space, flexibility and convenience. The home features three bedrooms, one full bathroom, two half bathrooms and impressive high ceilings on the main floor.The main floor includes a formal living room, dining room, office/den, spacious updated kitchen and cozy family room with access to the back deck. Also on this level are a convenient bedroom, updated four-piece bathroom, two-piece bathroom and laundry room.Upstairs, you'll find two generous bedrooms, including a primary bedroom with a walk-in closet, along with a sitting area and two-piece bathroom with a rough-in for a future shower.Outside, enjoy the beautifully updated front porch, spacious back deck, patio area and additional storage shed. Car enthusiasts and hobbyists will appreciate the Heated and Insulated detached Double-car Garage and ample parking. Additional highlights include a durable metal roof & numerous updates throughout. With affordability, versatility and a convenient location, this home has so much to offer. Welcome Home!
MLS®:
X14081722
X14081722
Les impôts
$3,168(2025)
$3,168(2025)
Surface Terrain
5,554 PI. CA.
5,554 PI. CA.
Catégorie
Single-Family Home
Single-Family Home
Style
1 1/2 Storey
1 1/2 Storey
Ville
Elgin County
Elgin County
Communauté
St. Thomas
St. Thomas
Listed By
Royal Lepage Triland Realty
Source
PropTX - IDX
Dernière vérification Oct 16 2026 à 1:53 AM GMT+0000
PropTX - IDX
Dernière vérification Oct 16 2026 à 1:53 AM GMT+0000
Détails sur les salles de bains
Caractéristiques Intérieures
- Storage
- Upgraded Insulation
Caractéristiques de la propriété
- Foundation: Stone
Chauffage et refroidissement
- Forced Air
- Central Air
Informations sur les sous-sols
- Unfinished
Informations sur le pool
- None
Caractéristiques extérieures
- Brick
- Vinyl Siding
- Toit: Metal
Informations sur les services publics
- Sewer: Sewer
- Fuel: Gas
- Energy: Energy Certificate: No
Garage
- Detached
Stationnement
- Private
Étages
- 2
Lieu
Disclaimer: Copyright 2026 Toronto IDX. All rights reserved. This information is deemed reliable, but not guaranteed. The information being provided is for consumers’ personal, non-commercial use and may not be used for any purpose other than to identify prospective properties consumers may be interested in purchasing. Data last updated 10/15/26 18:53

