

Inscription par: PropTX - IDX / Listed By: Royal Lepage Triland Realty
3 Gregory Place St. Thomas, ON N5R 4S4
En vigueur
355 585 $ (USD)
HORAIRES DES PORTES OUVERTES
-
OUVERTESSam, Août 12:00 pm - 4:00 pm
-
OUVERTESDim, Août 22:00 pm - 4:00 pm

Description
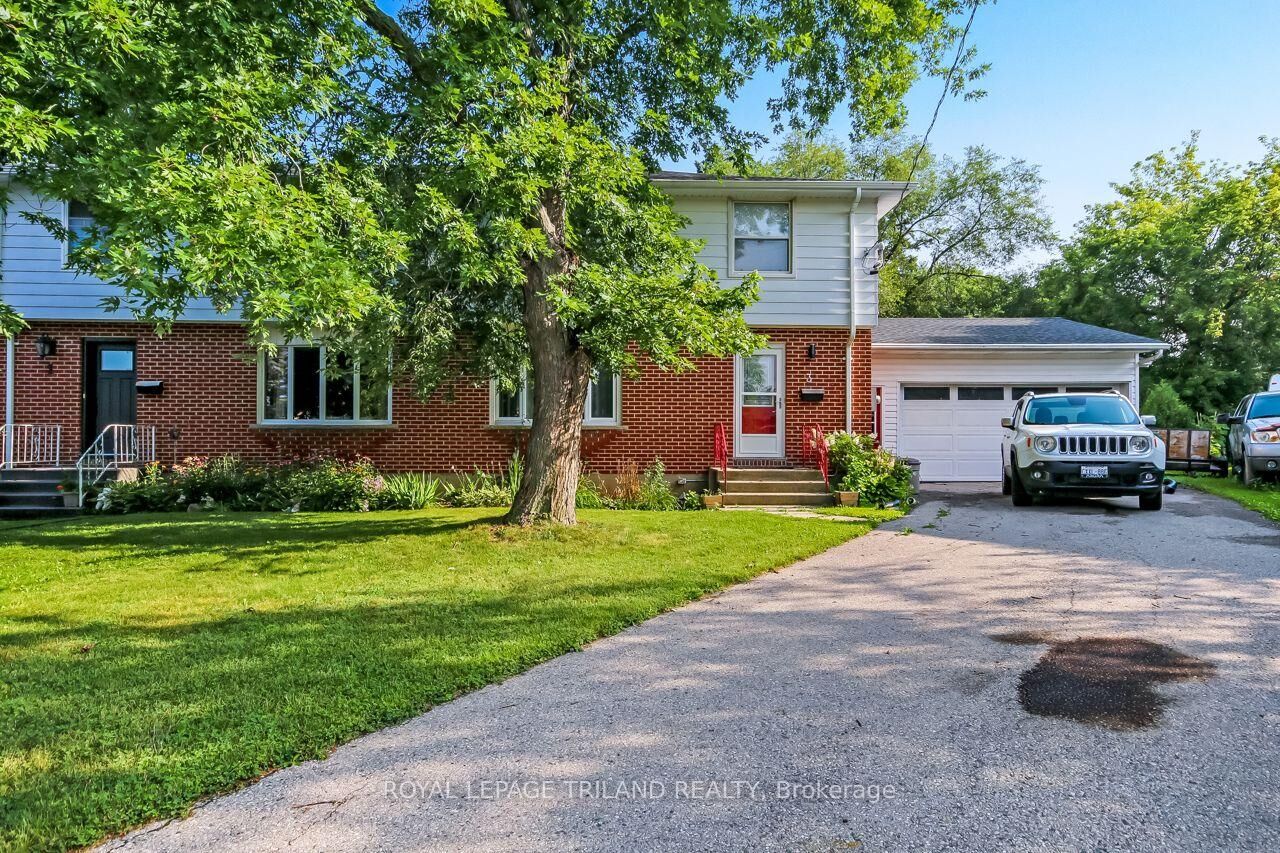
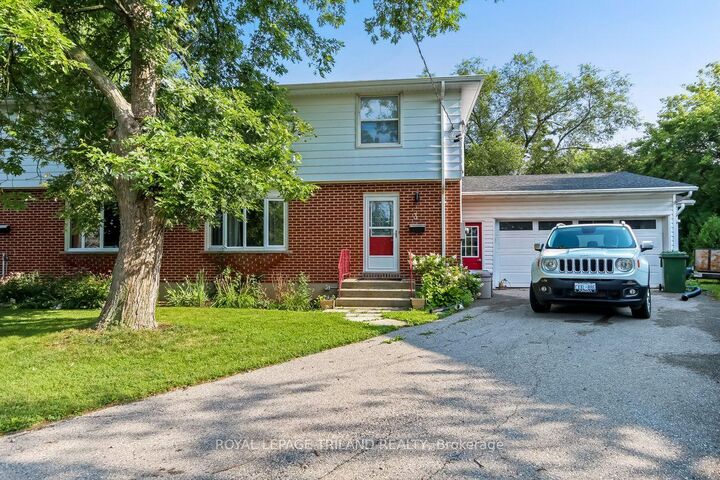
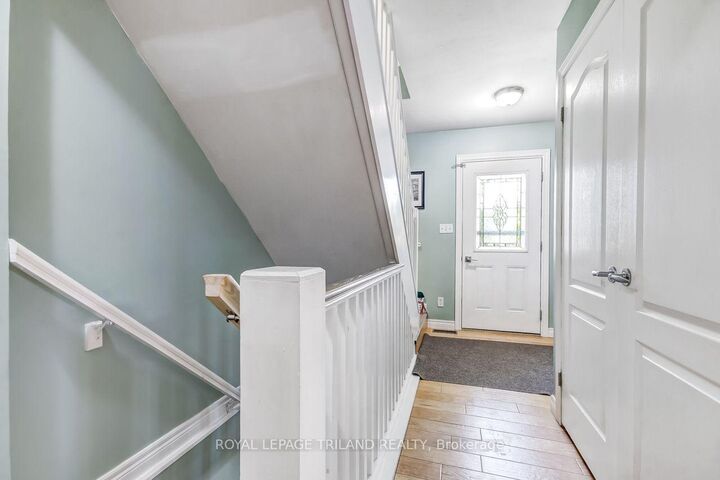
Handyman's paradise 400 ft workshop / garage with 16x7 front overhead power door and rear 8x7 door for vehicle access to backyard with new (25) 30,000 BTU ceiling mounted gas furnace with work benches & shelving & 100 amp dedicated panel with (2) 200 amp plugs. This spacious two-story semi has three bedrooms two and a half baths on an outside corner lot 109.49 ft backyard. Asphalt drive with room for three vehicles plus two in the garage fully landscaped flower bed with sequenced blooming all year. Rear 16 ft by 14 ft deck new in (21) 8 ft by 10 ft wood shed; roof shingles 2016. Main floor brilliant dining room with two skylights 5 floor to ceiling windows with access to deck and massive country kitchen with center island and cabinets all around. Upper level three spacious bedrooms with three-piece cheater-ensuite. Lower level family room with gas fireplace, laundry room plus three piece bathroom with soaker tub for 2 people. Lots of storage This home is in a quiet neighborhood with bus stop at the end of Gregory place and Forest public school 5-minute walk and central high school 15-minute walk. Move in ready! Pick your closing date!
MLS®:
X13619764
X13619764
Les impôts
$3,355(2026)
$3,355(2026)
Surface Terrain
5,630 PI. CA.
5,630 PI. CA.
Catégorie
Multifamily
Multifamily
Style
2-Storey
2-Storey
Ville
Elgin County
Elgin County
Communauté
St. Thomas
St. Thomas
Listed By
Royal Lepage Triland Realty
Source
PropTX - IDX
Dernière vérification Juil 30 2026 à 9:24 PM GMT+0000
PropTX - IDX
Dernière vérification Juil 30 2026 à 9:24 PM GMT+0000
Détails sur les salles de bains
Caractéristiques Intérieures
- Water Heater
Caractéristiques de la propriété
- Cheminée: Natural Gas
- Foundation: Concrete
Chauffage et refroidissement
- Forced Air
- Central Air
Informations sur les sous-sols
- Finished
Informations sur le pool
- None
Caractéristiques extérieures
- Brick
- Aluminum Siding
- Toit: Asphalt Shingle
Informations sur les services publics
- Sewer: Sewer
- Fuel: Gas
- Energy: Energy Certificate: No
Garage
- Attached
Stationnement
- Private Double
Étages
- 2
Lieu
Disclaimer: Copyright 2026 Toronto IDX. All rights reserved. This information is deemed reliable, but not guaranteed. The information being provided is for consumers’ personal, non-commercial use and may not be used for any purpose other than to identify prospective properties consumers may be interested in purchasing. Data last updated 7/30/26 14:24

