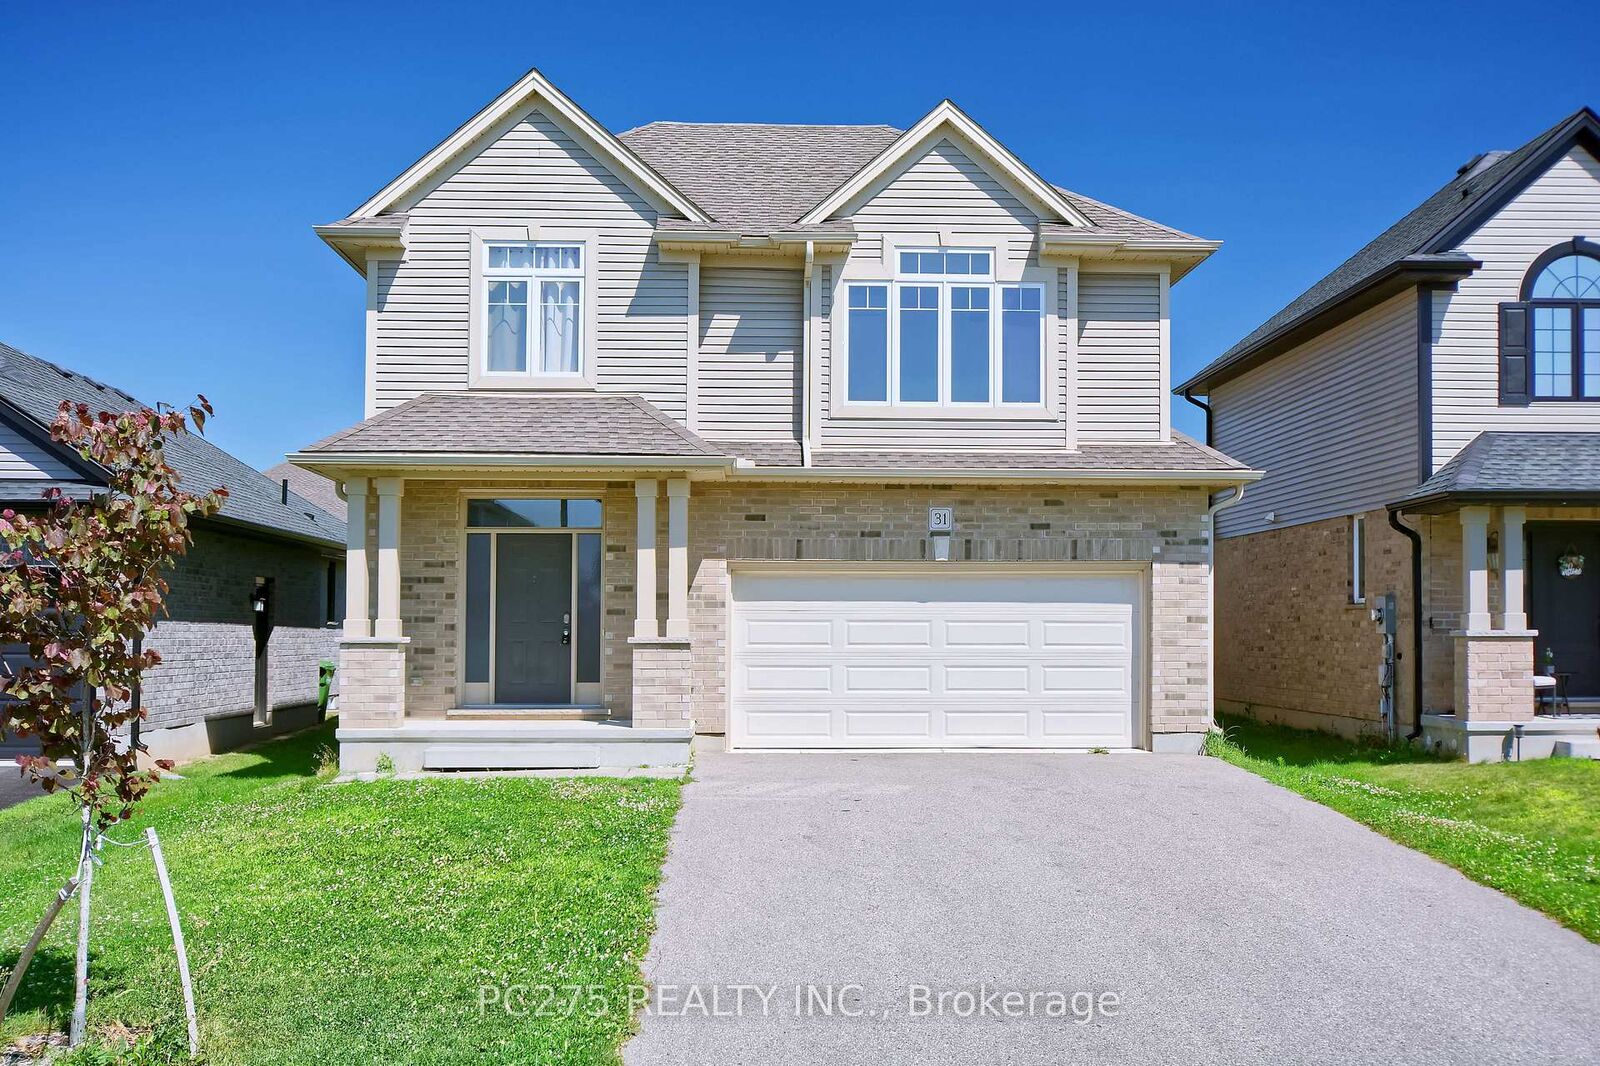
31 Ashberry Place St. Thomas, ON N5R 0H7
Inscription par: PropTX - IDX / Listed By: Pc275 Realty Inc.

  31 Ashberry Place St. Thomas, ON N5R 0H7

En vigueur
1 961 $ (USD)
3
CAC
3
SDB
1500-2000
PI. CA.

Description

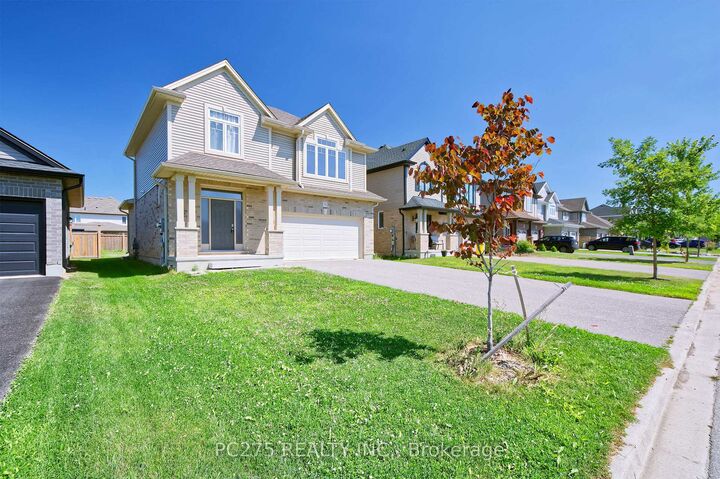
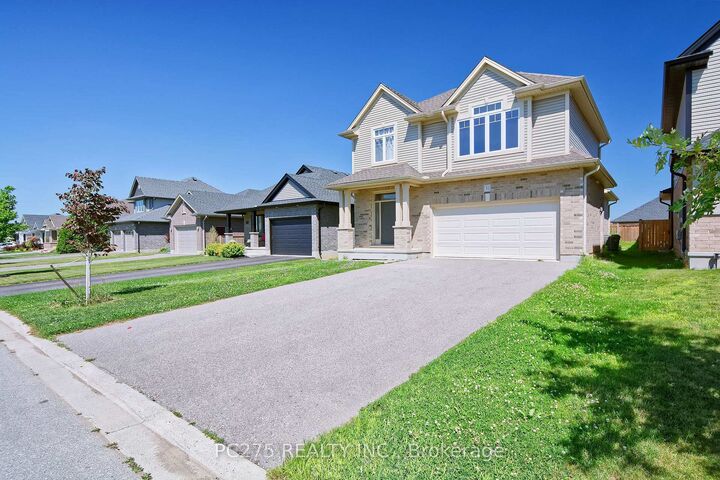
Welcome to 31 Ashberry Place, St. Thomas -- a beautiful, modern home available for lease in one of St. Thomas' newest and most desirable family-friendly neighbourhoods. Ideally situated with convenient access to schools, parks, playgrounds, walking trails, shopping, and other everyday amenities, this home offers an exceptional lifestyle in a growing community.The thoughtfully designed main level features 9-foot ceilings, creating a bright, open, and inviting living space perfect for both everyday living and entertaining. Upstairs, the impressive primary bedroom serves as a private retreat, complete with a luxurious 5-piece ensuite and a spacious walk-in closet. Enjoy the privacy of a fully fenced backyard, ideal for relaxing or spending time outdoors. The home also offers ample parking, including a double-car attached garage equipped with remote garage door openers for added convenience. Lease Rate is $2,750 per month plus utilities. The successful tenant will be responsible for placing electricity, natural gas, water, and internet services in their own name and paying all associated costs. No smoking. Minimum one-year lease. First and last month's rent required. A completed rental application, satisfactory credit check, proof of income/employment, and references are required. Don't miss this opportunity to lease a quality home in one of St. Thomas' most sought-after new neighbourhoods.

MLS®:
X13624690
Surface Terrain
4,672 PI. CA.
Catégorie
Rental
Style
2-Storey
Ville
Elgin County
Communauté
St. Thomas

Listed By

Pc275 Realty Inc.
Source
PropTX - IDX
Dernière vérification Août 1 2026 à 12:34 AM GMT+0000
Détails sur les salles de bains
Caractéristiques Intérieures
  • Water Heater
  • Auto Garage Door Remote
  • Storage
Caractéristiques de la propriété
  • Foundation: Concrete
Chauffage et refroidissement
  • Forced Air
  • Central Air
Informations sur les sous-sols
  • Unfinished
Informations sur le pool
  • None
Caractéristiques extérieures
  • Brick
  • Toit: Asphalt Shingle
Informations sur les services publics
  • Sewer: Sewer
  • Fuel: Gas
  • Energy: Energy Certificate: No
Garage
  • Attached
Stationnement
  • Available
Étages
  • 2
   
Calculer les temps de trajet jusqu'à cette propriété
 
Alimenté par INRIX MD Drive Time

Alimenté par Walk Score®
Disclaimer: Copyright 2026 Toronto IDX. All rights reserved. This information is deemed reliable, but not guaranteed. The information being provided is for consumers’ personal, non-commercial use and may not be used for any purpose other than to identify prospective properties consumers may be interested in purchasing. Data last updated 7/31/26 17:34

