

Inscription par: PropTX - IDX / Listed By: The Realty Firm Inc.
37 Lake Margaret Trail St. Thomas, ON N5R 6K7
En vigueur
559 900 $ (CAD)
HORAIRES DES PORTES OUVERTES
-
OUVERTESSam, Août 82:00 pm - 4:00 pm

Description
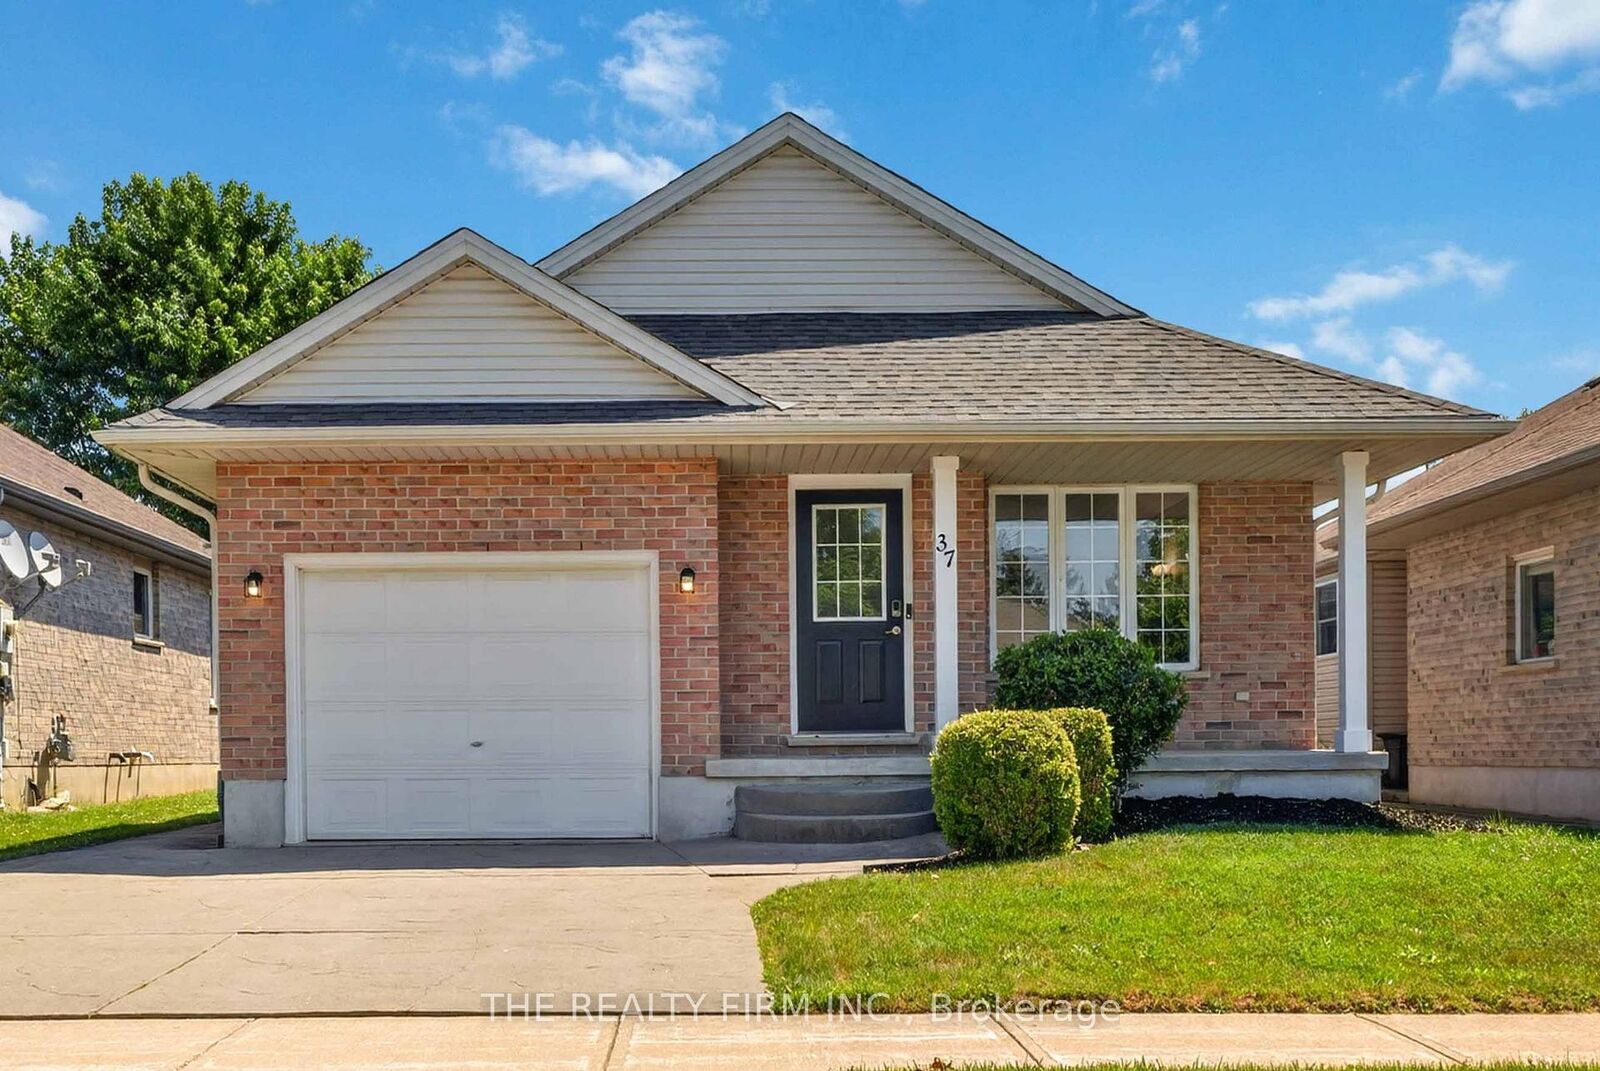
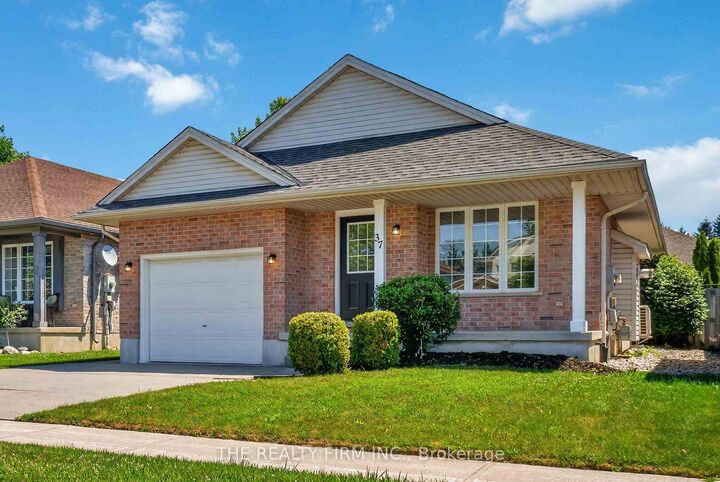
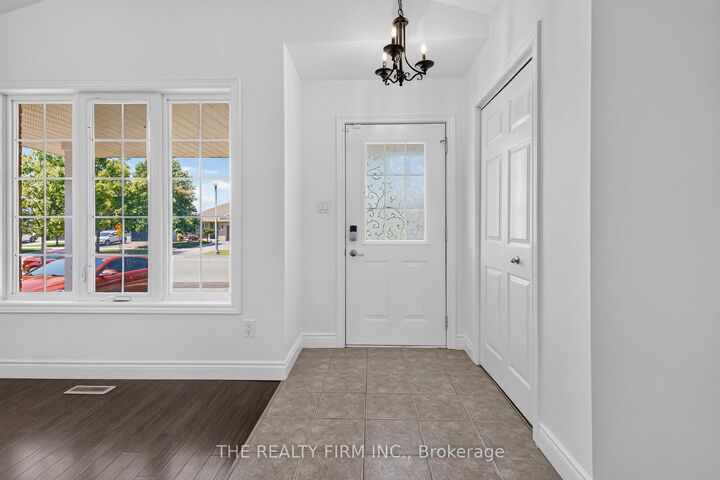
Welcome to this bright and spacious 2 bedroom + 2 den, 2-bathroom bungalow with an attached garage, located in the highly sought-after Lake Margaret Estates, just steps from scenic walking trails, Lake Margaret, Pinafore Park, schools, shopping, and everyday amenities. This move-in-ready home offers the perfect blend of comfort, functionality, and location.The inviting main floor features a sun-filled living room with soaring cathedral ceilings. The spacious kitchen is complete with refinished white cabinetry, ceramic flooring, a movable centre island, and an adjoining dining area with patio doors leading to a covered deck overlooking the fully fenced backyard-perfect for entertaining or enjoying your morning coffee.The generous primary bedroom offers double closets and cheater ensuite access, while a second bedroom completes the main level.The fully finished lower level significantly expands the living space with a large family room featuring laminate flooring and pot lighting, an additional 2 bedrooms, a 3-piece bathroom, laundry area, and ample storage.Whether you're looking to downsize without sacrificing space or searching for a family-friendly home in one of St. Thomas' most desirable neighbourhoods, this exceptional property is ready to welcome you home. Singles 2018. Furnace 2023, AC (heat pump) 2023, water heater 2024.
MLS®:
X13634880
X13634880
Les impôts
$4,321(2026)
$4,321(2026)
Catégorie
Single-Family Home
Single-Family Home
Style
Bungalow
Bungalow
Ville
Elgin County
Elgin County
Communauté
St. Thomas
St. Thomas
Listed By
The Realty Firm Inc.
Source
PropTX - IDX
Dernière vérification Août 5 2026 à 2:34 AM GMT+0000
PropTX - IDX
Dernière vérification Août 5 2026 à 2:34 AM GMT+0000
Détails sur les salles de bains
Caractéristiques Intérieures
- Primary Bedroom - Main Floor
Caractéristiques de la propriété
- Cheminée: Fireplace Insert
- Cheminée: Living Room
- Foundation: Poured Concrete
Chauffage et refroidissement
- Forced Air
- Central Air
Informations sur les sous-sols
- Finished
- Full
Informations sur le pool
- None
Caractéristiques extérieures
- Brick
- Vinyl Siding
- Toit: Shingles
Informations sur les services publics
- Sewer: Sewer
- Fuel: Gas
- Energy: Energy Certificate: No
Garage
- Attached
Stationnement
- Other
- Private Double
Étages
- 1
Lieu
Disclaimer: Copyright 2026 Toronto IDX. All rights reserved. This information is deemed reliable, but not guaranteed. The information being provided is for consumers’ personal, non-commercial use and may not be used for any purpose other than to identify prospective properties consumers may be interested in purchasing. Data last updated 8/4/26 19:34

