38 Royal Dornoch Drive St. Thomas, ON N5R 0K4
Inscription par: PropTX - IDX / Listed By: Sutton Group Select Realty

  38 Royal Dornoch Drive St. Thomas, ON N5R 0K4

En vigueur
652 296 $ (USD)

5
CAC
3
SDB
1500-2000
PI. CA.

Description

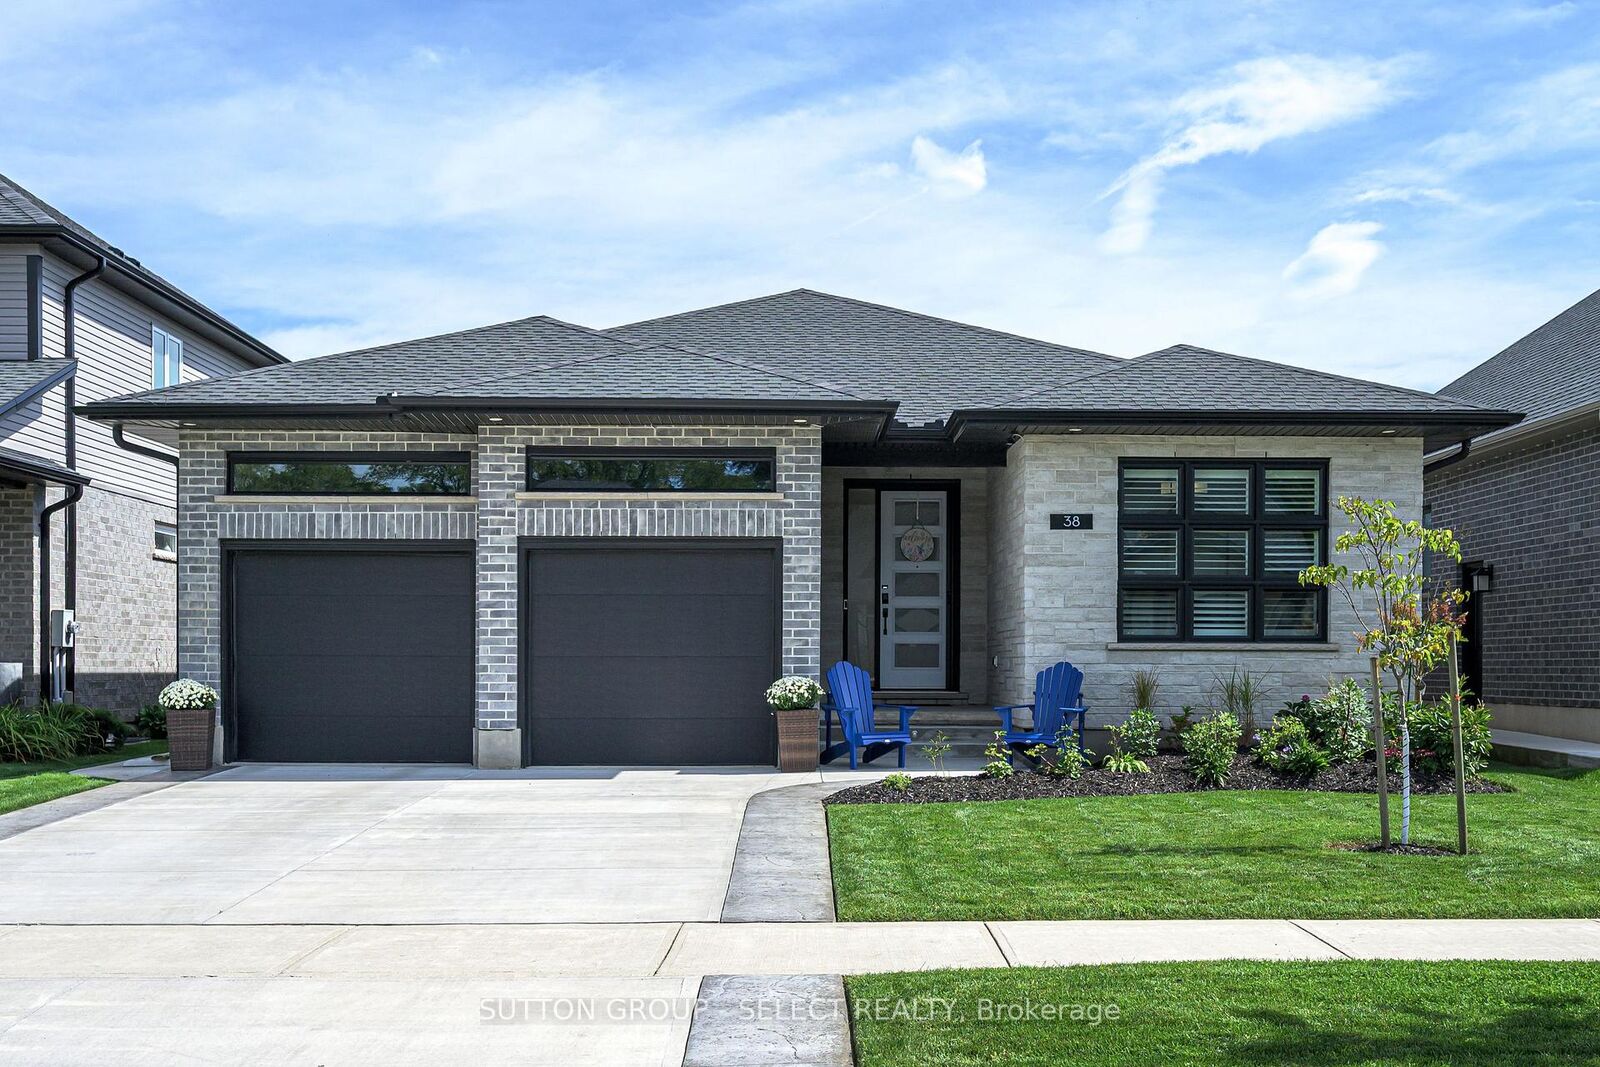
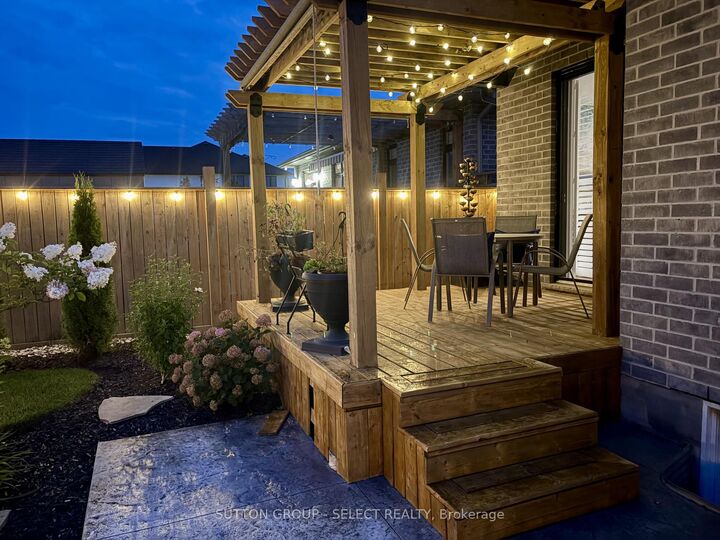
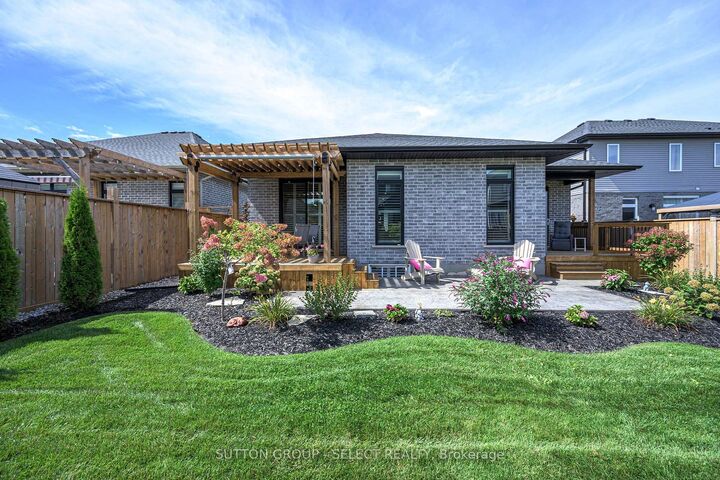
There is a particular ease to a well-planned bungalow; this 2022 build has it in full. Layered landscaping frames the front walk beneath a covered stone entry, while protected Kettlecreek Trails begin steps from the door. A wide concrete driveway leads to the attached 2-car garage. Out back, a pergola shelters a raised deck stepping down to an expansive stamped concrete patio, where cedars, hydrangeas & mature perennials turn a fully fenced yard into a private retreat. A tray ceiling & linear fixture introduce the foyer, where warm white oak hardwood begins & carries uninterrupted through the main floor. Off the entry, a versatile front room serves as home office or bedroom, w/ a second bedroom & 4-piece bath alongside. Beyond, the open kitchen, living & dining space anchors the plan: an oversized quartz island, brass-capped pendants, gas range, subway tile backsplash & a frosted sliding barn door opening to a walk-in pantry. The island's white oak & the wood-wrapped range hood echo the flooring, drawing warmth through a crisp palette, while a linear fireplace set into a full-height tile surround grounds the living room. A servery bar sits opposite to the kitchen, its cabinetry & floating shelf continuing the same thread, featuring a second sink and quartz countertop that make hosting effortless. California shutters, throughout, give every space its own control of the light. The primary suite offers a recessed ceiling detail, walk-in closet, 5-piece ensuite w/ soaker tub & separate glass shower, & sliding doors to its own private deck. Main-floor laundry completes a level designed to be lived on entirely. Downstairs is a full second living space rather than an afterthought. A generous family room opens to a den w/ the home's second electric fireplace, while an additional bedroom, exercise room & 5-piece bath create exceptional lower level flexibility. A turnkey bungalow that lives easily & sits within one of St. Thomas' most desirable newer neighbourhoods.

MLS®:
X13872554
Les impôts
$6,216(2025)
Surface Terrain
5,985 PI. CA.
Catégorie
Single-Family Home
Style
Bungalow
Vue
Garden
Ville
Elgin County
Communauté
St. Thomas

Listed By

Sutton Group Select Realty
Source
PropTX - IDX
Dernière vérification Oct 8 2026 à 2:06 AM GMT+0000
Détails sur les salles de bains
Caractéristiques Intérieures
  • Sump Pump
  • Auto Garage Door Remote
  • On Demand Water Heater
  • Primary Bedroom - Main Floor
Caractéristiques de la propriété
  • Cheminée: Electric
  • Foundation: Poured Concrete
Chauffage et refroidissement
  • Forced Air
  • Central Air
Informations sur les sous-sols
  • Finished
Informations sur le pool
  • None
Caractéristiques extérieures
  • Brick
  • Stone
  • Toit: Asphalt Shingle
Informations sur les services publics
  • Sewer: Sewer
  • Fuel: Gas
  • Energy: Energy Certificate: No
Garage
  • Attached
Stationnement
  • Private Double
  • Inside Entry
Étages
  • 1
   
Calculer les temps de trajet jusqu'à cette propriété
 
Alimenté par INRIX MD Drive Time

Alimenté par Walk Score®
Disclaimer: Copyright 2026 Toronto IDX. All rights reserved. This information is deemed reliable, but not guaranteed. The information being provided is for consumers’ personal, non-commercial use and may not be used for any purpose other than to identify prospective properties consumers may be interested in purchasing. Data last updated 10/7/26 19:06

