

Inscription par: PropTX - IDX / Listed By: Re/Max Centre City Realty Inc
61 Alma Street St. Thomas, ON N5P 3A9
En vigueur
539 000 $ (CAD)
HORAIRES DES PORTES OUVERTES
-
OUVERTESDim, Oct 182:00 pm - 4:00 pm

Description
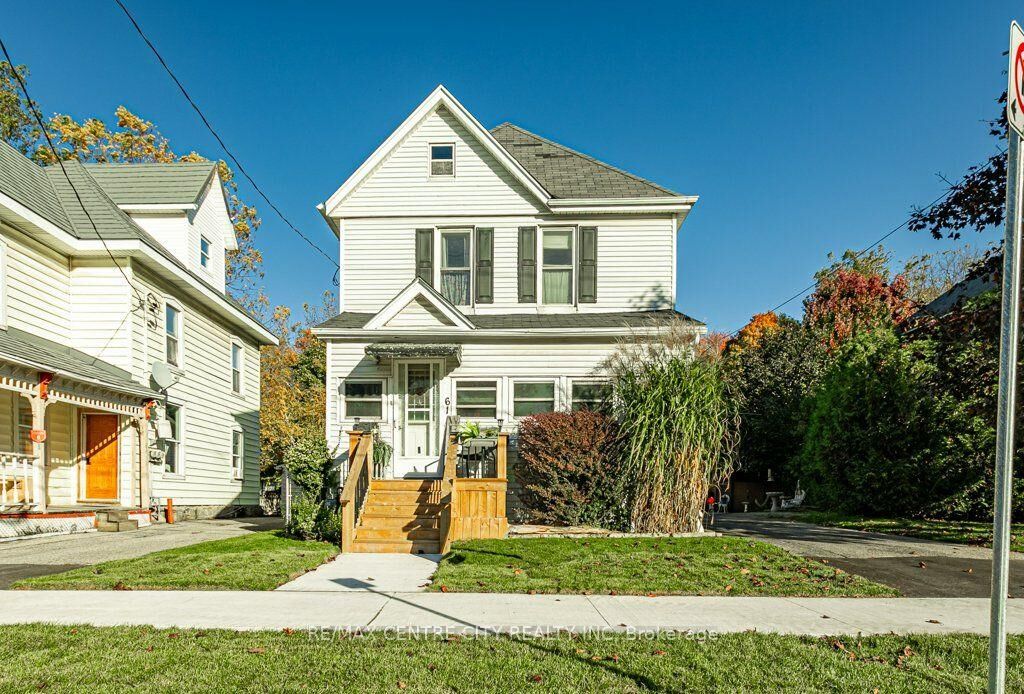
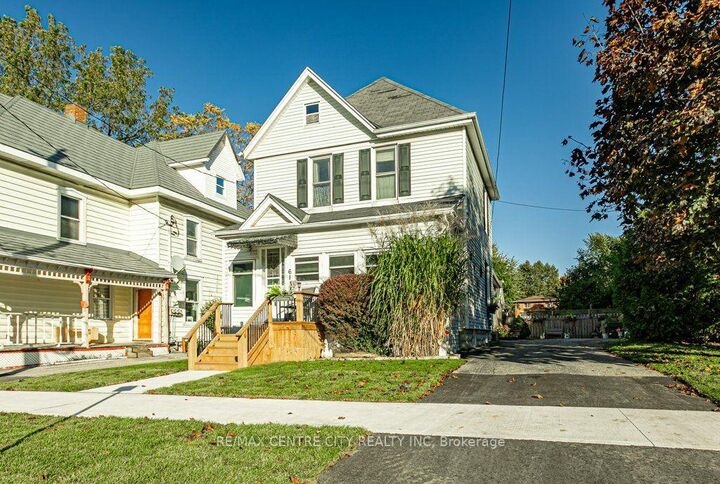
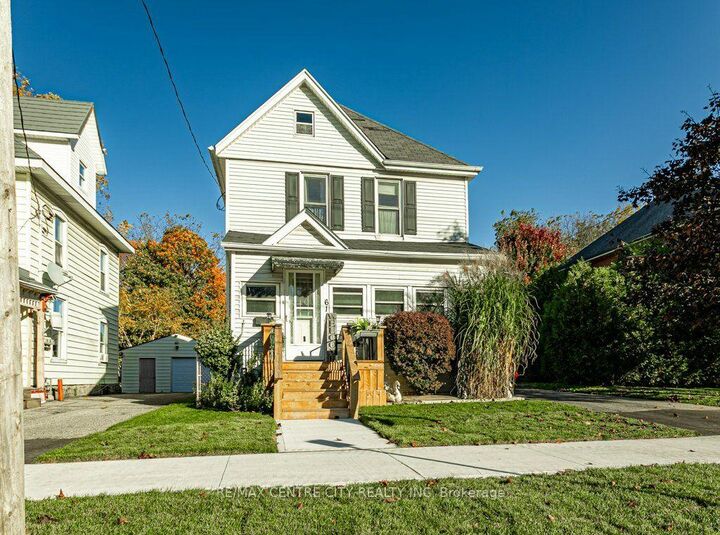
Welcome to 61 Alma St., St. Thomas! Offering the best of both worlds, this charming two-storey home sits on just shy of a quarter-acre lot, providing plenty of space to enjoy while remaining conveniently located in the city. The main floor features an updated kitchen with granite countertops and heated flooring, a formal dining room, and a spacious living room with a gas fireplace. You'll also find a versatile main-floor bedroom or home office, a 3pc bathroom, and an enclosed sunroom perfect for enjoying your morning coffee or unwinding at the end of the day.The second floor offers three generous sized bedrooms, a den and a 3 pc spa inspired bathroom. The unfinished basement provides excellent potential for future development to suit your needs. Outside, enjoy the large, fully fenced backyard - ideal for kids, pets, and entertaining. The double car garage/shop features its own electrical panel, making it a great space for hobbies, projects, or additional storage. Additional updates include an upgraded electrical panel and new carpet in the living room and main-floor bedroom. The furnace, air conditioning and water heater are all owned.Enjoy the space and feel of country living with all the conveniences of town living!
MLS®:
X14030814
X14030814
Les impôts
$3,134(2025)
$3,134(2025)
Surface Terrain
0.25 acres
0.25 acres
Catégorie
Single-Family Home
Single-Family Home
Style
2-Storey
2-Storey
Ville
Elgin County
Elgin County
Communauté
St. Thomas
St. Thomas
Listed By
Re/Max Centre City Realty Inc
Source
PropTX - IDX
Dernière vérification Oct 15 2026 à 4:01 AM GMT+0000
PropTX - IDX
Dernière vérification Oct 15 2026 à 4:01 AM GMT+0000
Détails sur les salles de bains
Caractéristiques Intérieures
- Water Heater Owned
- Other
Caractéristiques de la propriété
- Cheminée: Natural Gas
- Cheminée: Electric
- Foundation: Brick
Chauffage et refroidissement
- Forced Air
- Central Air
Informations sur les sous-sols
- Full
- Unfinished
Informations sur le pool
- None
Caractéristiques extérieures
- Vinyl Siding
- Toit: Asphalt Shingle
Informations sur les services publics
- Sewer: Sewer
- Fuel: Gas
- Energy: Energy Certificate: No
Garage
- Detached
Stationnement
- Private Double
Étages
- 2
Lieu
Disclaimer: Copyright 2026 Toronto IDX. All rights reserved. This information is deemed reliable, but not guaranteed. The information being provided is for consumers’ personal, non-commercial use and may not be used for any purpose other than to identify prospective properties consumers may be interested in purchasing. Data last updated 10/14/26 21:01

