16 Church Street Stirling-Rawdon, ON K0K 3E0
Inscription par: PropTX - IDX / Listed By: Royal Lepage Proalliance Realty

  16 Church Street Stirling-Rawdon, ON K0K 3E0

En vigueur
228 380 $ (USD)
5
CAC
5
SDB
3500-5000
PI. CA.

Description

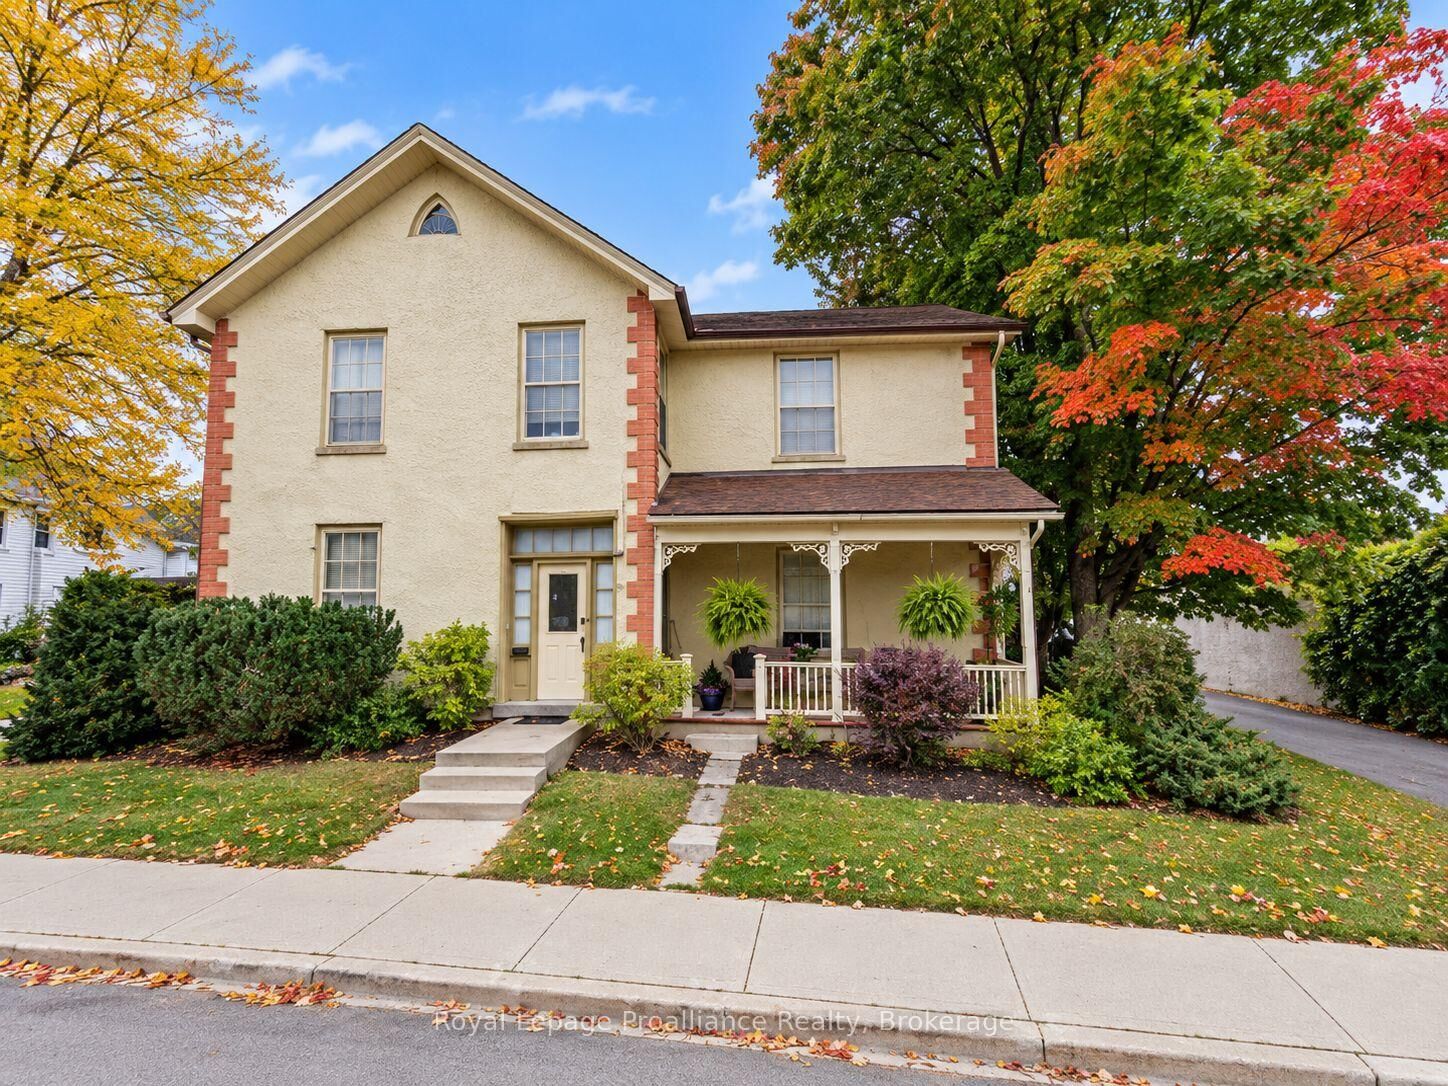
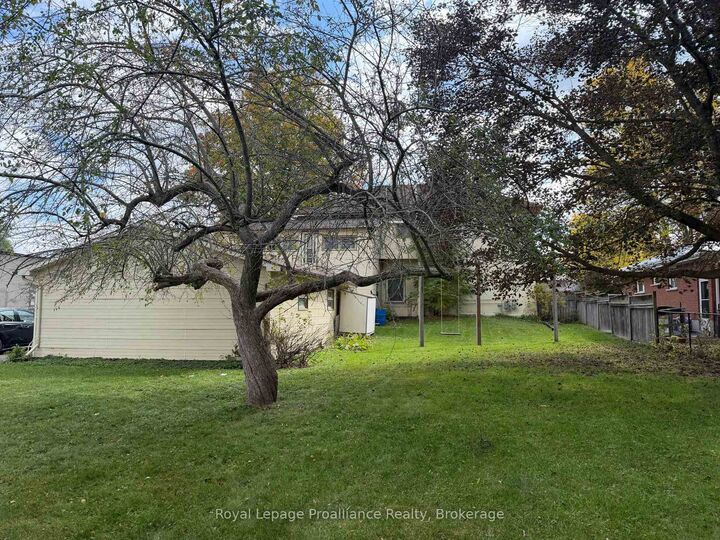
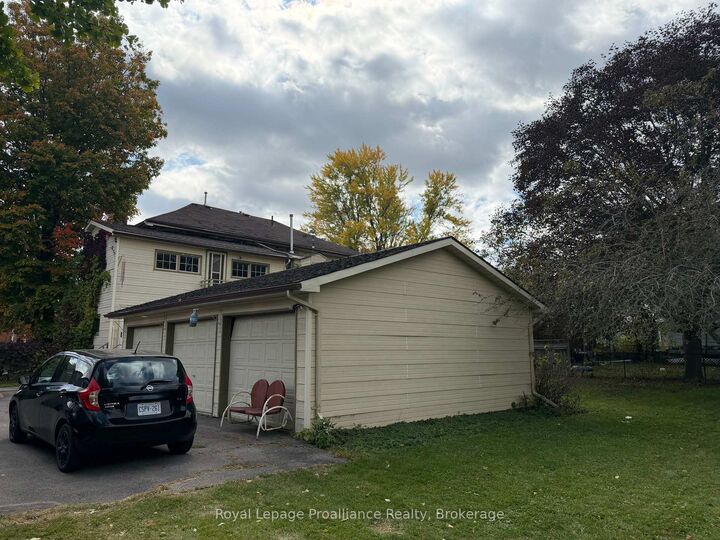
Step into a remarkable piece of Stirling history at 16 Church Street. Once the home of a local physician in the late 1800s and early 1900s, this grand two-storey residence retains many impressive original architectural details. Weather your vision is to restore this historic home to its former grandeur or continue using it as an investment property, the character throughout is undeniable. Features include 13- to 15 inch baseboards, substantial original trim , large divided - pane windows with decorative apron panels, and impressive archways that once housed pocket doors. 2 covered porches make a great spot to sit with your coffee and enjoy the mature landscaping and spacious yard. The central entrance from Church Street opens to a vestibule and spacious foyer with wide pine board floors, providing access to the main-floor living areas and staircases to the upper apartments. The main-floor apartment offers two bedrooms, while an additional suite features a separate bedroom with an open-concept kitchen and living area. The second floor offers two self-contained one-bedroom apartments, each with spacious living areas, plus an additional storage area at the rear of the home. Outside, a three-car garage and paved driveway provide ample parking, with potential for workshop or additional storage space. The generous fenced backyard is a rare feature for a downtown Stirling property, offering both privacy and room to enjoy. A unique Opportunity for investors, renovators or anyone who appreciates the character and craftsmanship of a historic home and convenient downtown location. Property is being sold in as is condition.

MLS®:
X13855120
Les impôts
$5,300(2026)
Surface Terrain
0.34 acres
Catégorie
Multifamily
Style
2-Storey
Vue
City
Ville
Hastings County
Communauté
Stirling Ward

Listed By

Royal Lepage Proalliance Realty
Source
PropTX - IDX
Dernière vérification Oct 3 2026 à 1:35 AM GMT+0000
Détails sur les salles de bains
Caractéristiques Intérieures
  • Auto Garage Door Remote
  • Storage
  • Other
  • Accessory Apartment
  • Separate Hydro Meter
  • Separate Heating Controls
  • Storage Area Lockers
Caractéristiques de la propriété
  • Foundation: Stone
Chauffage et refroidissement
  • Other
Informations sur les sous-sols
  • Unfinished
Informations sur le pool
  • None
Caractéristiques extérieures
  • Other
  • Stucco (Plaster)
  • Toit: Asphalt Shingle
Informations sur les services publics
  • Sewer: Sewer
  • Fuel: Gas
  • Energy: Energy Certificate: No
Garage
  • Detached
Stationnement
  • Private
Étages
  • 2
   
Calculer les temps de trajet jusqu'à cette propriété
 
Alimenté par INRIX MD Drive Time

Alimenté par Walk Score®
Disclaimer: Copyright 2026 Toronto IDX. All rights reserved. This information is deemed reliable, but not guaranteed. The information being provided is for consumers’ personal, non-commercial use and may not be used for any purpose other than to identify prospective properties consumers may be interested in purchasing. Data last updated 10/2/26 18:35

