

Inscription par: PropTX - IDX / Listed By: Royal Lepage Proalliance Realty
193 Henry Street Stirling-Rawdon, ON K0K 3E0
En vigueur
489 900 $ (CAD)
HORAIRES DES PORTES OUVERTES
-
OUVERTESDim, Juil 1911:00 am - 12 noon

Description
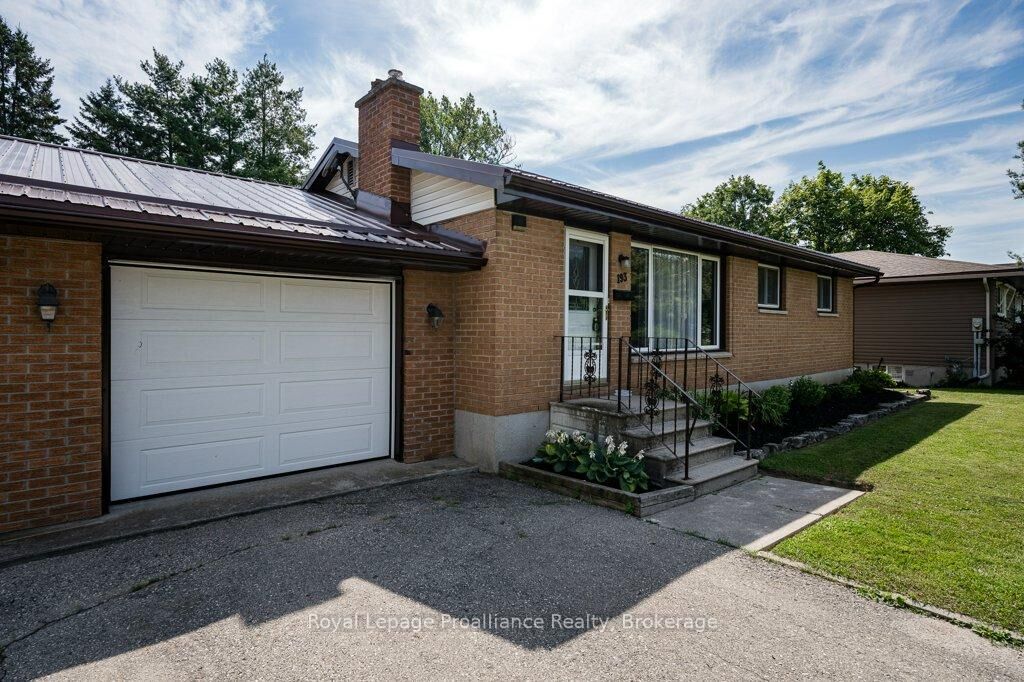
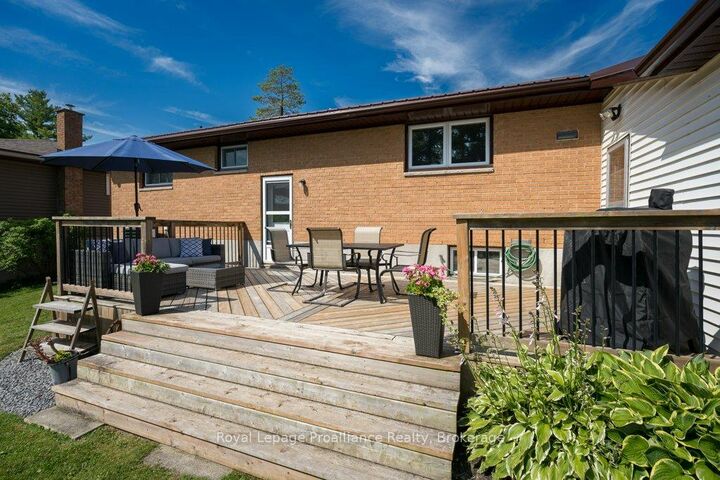
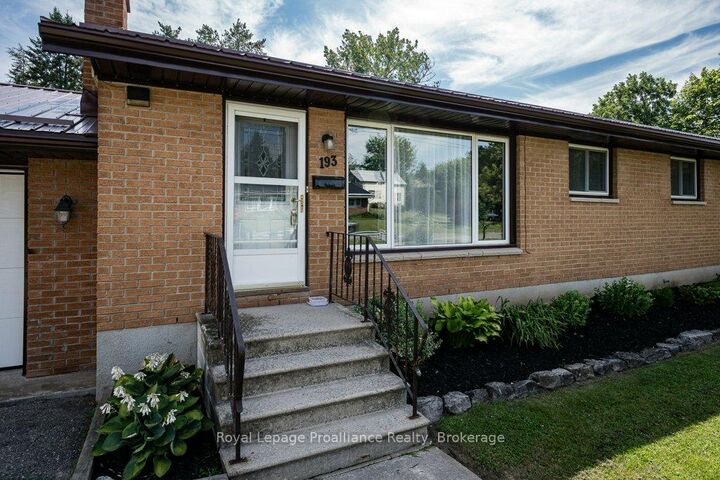
Every inch of this stunning bungalow has been thoughtfully renovated, offering the perfect blend of modern finishes, quality craftsmanship, and functional living spaces. Featuring three bedrooms on the main level and two full bathrooms, this move-in-ready home has been extensively updated from top to bottom over the past 10 years. The bright and inviting main floor showcases a beautifully renovated kitchen with custom Irwin cabinetry, backsplash, large functional kitchen island, durable laminate flooring throughout, updated interior doors, and pot lighting that enhances the open, welcoming feel of the home. The fully finished lower level is designed for entertaining and relaxing, complete with a spacious rec room, a cozy natural gas stove, and a stylish dry bar added just three years ago. Numerous upgrades since ownership provide peace of mind, including a force-air furnace, central air conditioning, a metal roof and eavestroughs (2025), a newer garage door (2024), a deck and both renovated bathrooms. A standout feature is the attached garage, offering a dedicated workshop at the rear overlooking the backyard. This is an ideal space for woodworking, hobbies, a home business, or creative projects - complete with 200-amp electrical service in the garage and 100-amp service in the home. Combining tasteful renovations, modern conveniences, and exceptional versatility, this beautiful home is ready for its next family to simply move in and enjoy. Close to all amenities, walking distance to downtown, parks and the local school - this place checks off all the boxes!
MLS®:
X13565954
X13565954
Les impôts
$3,322(2025)
$3,322(2025)
Catégorie
Single-Family Home
Single-Family Home
Style
Bungalow
Bungalow
Vue
Trees/Woods
Trees/Woods
Ville
Hastings County
Hastings County
Communauté
Stirling Ward
Stirling Ward
Listed By
Royal Lepage Proalliance Realty
Source
PropTX - IDX
Dernière vérification Juil 16 2026 à 4:25 AM GMT+0000
PropTX - IDX
Dernière vérification Juil 16 2026 à 4:25 AM GMT+0000
Détails sur les salles de bains
Caractéristiques Intérieures
- Sump Pump
Caractéristiques de la propriété
- Cheminée: Natural Gas
- Foundation: Concrete Block
Chauffage et refroidissement
- Forced Air
- Central Air
Informations sur les sous-sols
- Finished
- Full
Informations sur le pool
- None
Caractéristiques extérieures
- Brick
- Toit: Shingles
- Toit: Metal
Informations sur les services publics
- Sewer: Sewer
- Fuel: Gas
- Energy: Energy Certificate: No
Garage
- Attached
Stationnement
- Private
Étages
- 1
Lieu
Disclaimer: Copyright 2026 Toronto IDX. All rights reserved. This information is deemed reliable, but not guaranteed. The information being provided is for consumers’ personal, non-commercial use and may not be used for any purpose other than to identify prospective properties consumers may be interested in purchasing. Data last updated 7/15/26 21:25

